
Our Services
Architectural Services Built for Builders
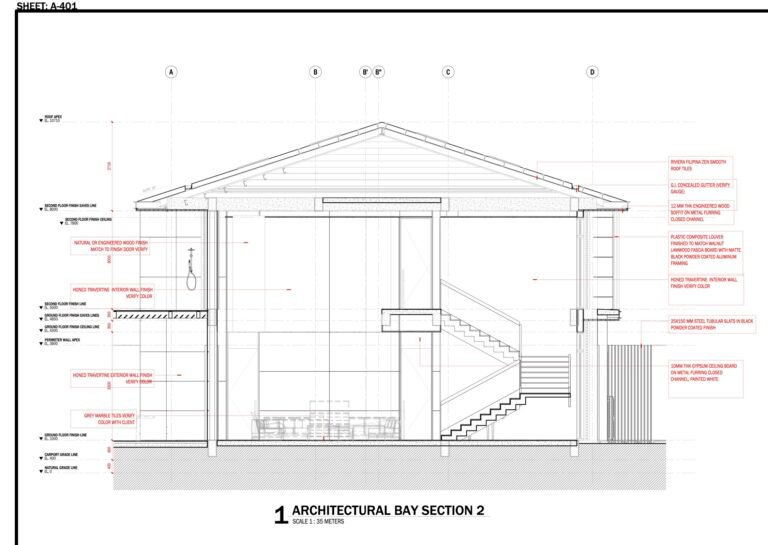
Architectural Drawing Packages
Complete plans, elevations, sections, details, and construction documentation for residential and commercial projects.
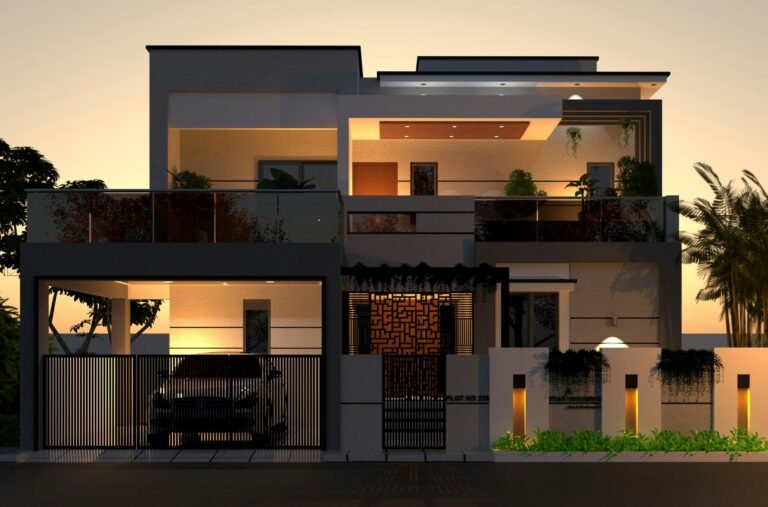
Custom Residential Design
Floor plans and architectural design for new homes, villas, additions, remodels, and extensions.
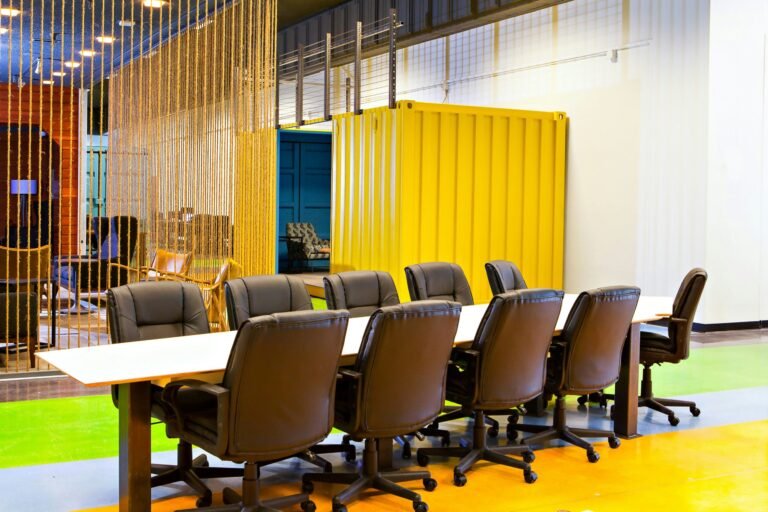
Commercial Space Design
Functional layouts and architectural planning for offices, retail, clinics, restaurants, pharmacies, and more.
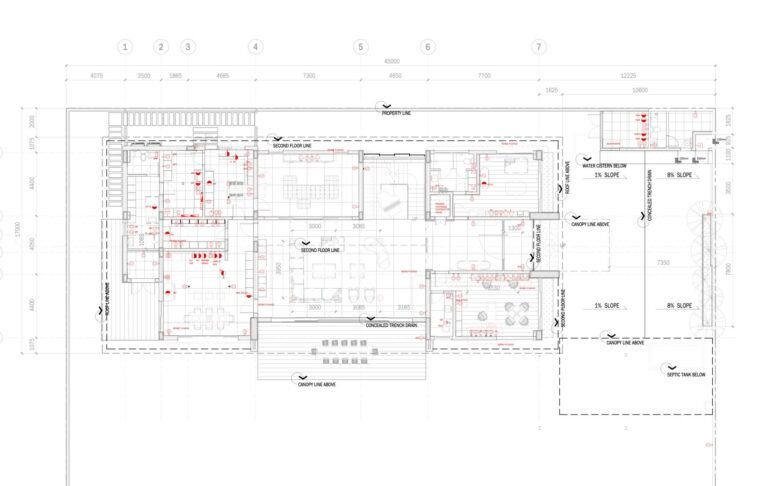
Electrical Plans
Clear electrical layouts showing outlets, switches, power points, equipment locations, and symbols.
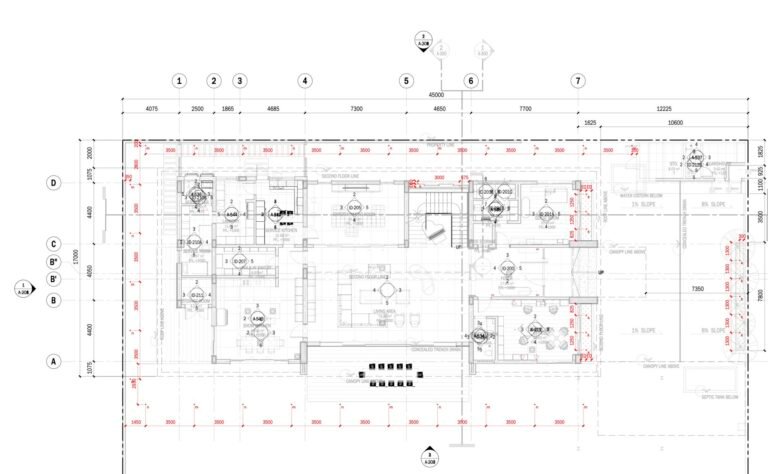
Lighting Plans
Lighting layouts, fixture placement, switching zones, reflected ceiling plans, and lighting schedules.
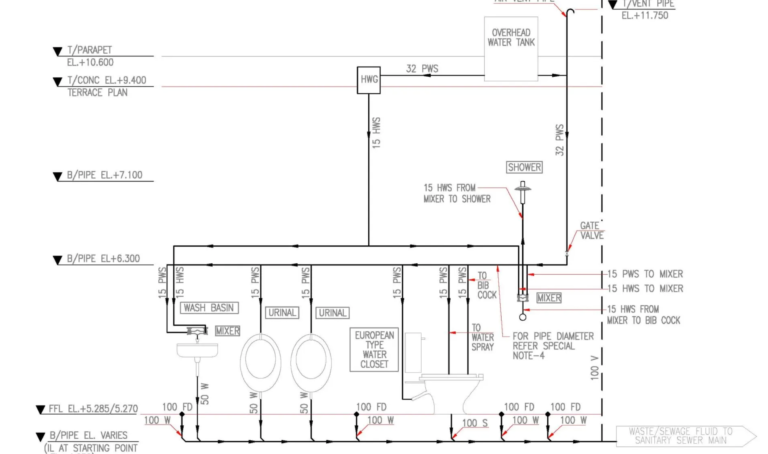
Plumbing Plans
Plumbing layouts for fixtures, water supply, drainage, and coordination with the architectural design.
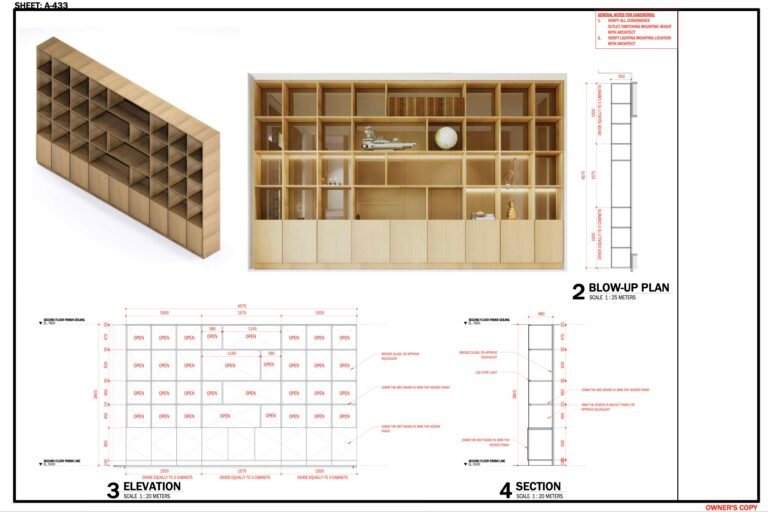
Furniture Layout Plans
Furniture and equipment layouts designed for efficient circulation, functionality, and space planning.
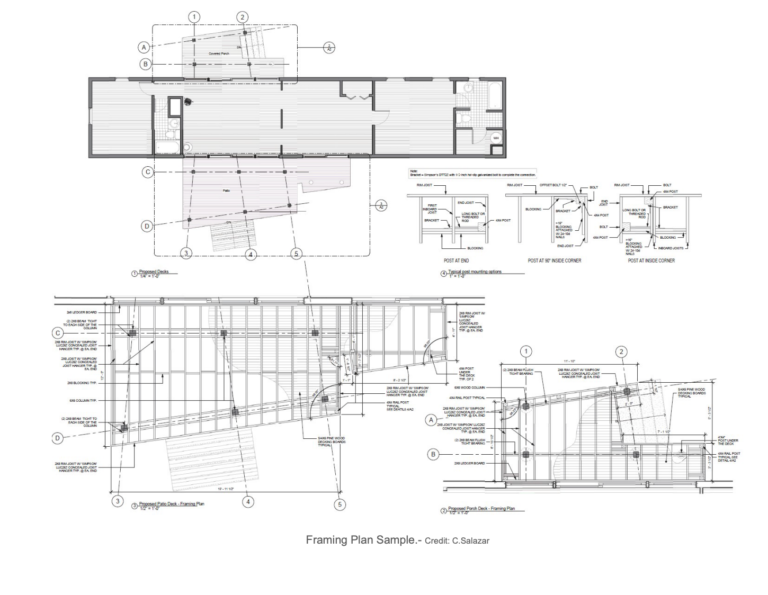
Structural Documentation & Coordination
Foundation, framing, structural details, and coordination between architectural and engineering information.
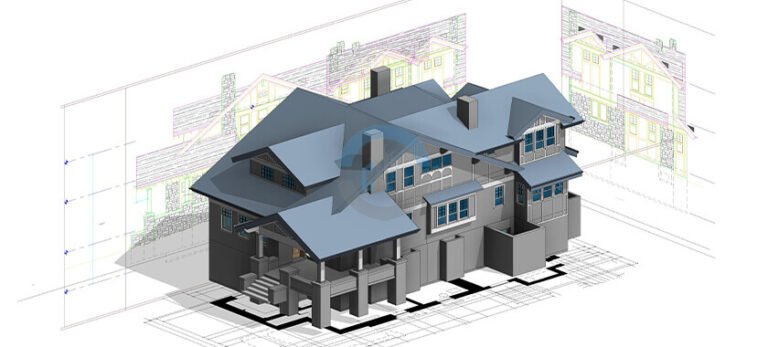
CAD / Revit / BIM Production
Professional drafting, BIM modeling, redraws, as-builts, revisions, and client template matching.
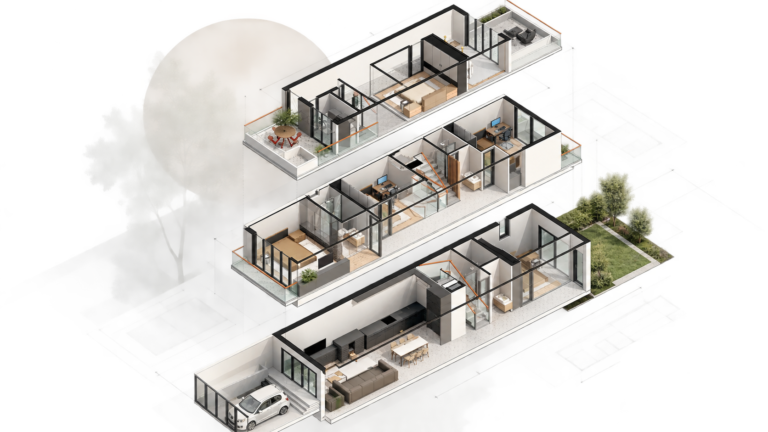
3D Visualization & Rendering
High-quality interior and exterior renders for design reviews, presentations, approvals, and marketing.
Extra Services to be mentioned
- Existing Conditions & As-Built Drawings
- PDF / Sketch to CAD Conversion
- Builder Redlines & Plan Revisions
- Permit Revision Support
- Title Block & Template Matching
- Roof Plans
- Reflected Ceiling Plans
- Door & Window Schedules
- Material & Finish Schedules
- Interior Elevations
- Detail Drawings
- Site Plan Drafting
- Presentation Boards
- Walkthrough Animations
- Rendering Post-Production
- Drawing Set Cleanup & Standardization
- Quantity / Area Schedules
- Coordination Between Disciplines
- Custom Client Templates & Standards
- Ongoing Drafting Support for Builders
Seamless Integration
Matching Your Office Standards
We adopt your specific CAD standards, layer protocols, and sheet layouts from day one. This ensures every deliverable integrates seamlessly into your existing workflow, maintaining consistency across all your projects.
Our team meticulously matches your firm's title blocks and drawing conventions, making our production an an extension of your own. Predictable turnaround means you always know what to expect.
Ready to Scale Your Production?
Submit your project details for a custom quote and predictable turnaround.