
Architectural Design & Documentation for Builders.
We provide on-demand production capacity, delivering reliable drafting, precise construction documents, and flexible project support for custom home builders.
Selected Projects
Our Expertise
Core Services for Residential Projects
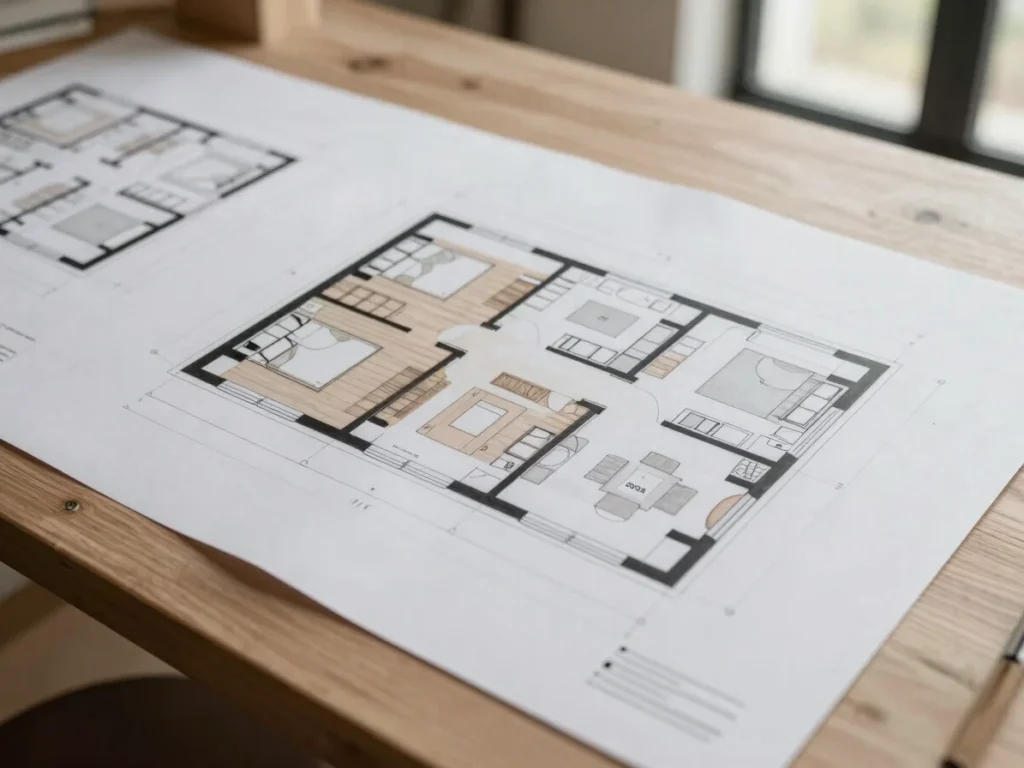
Architectural Documentation
Permit-ready and construction drawing packages including plans, elevations, sections, details, and schedules.
CAD & Revit Production
Reliable CAD and Revit drafting support for new homes, renovations, additions, and ongoing builder projects
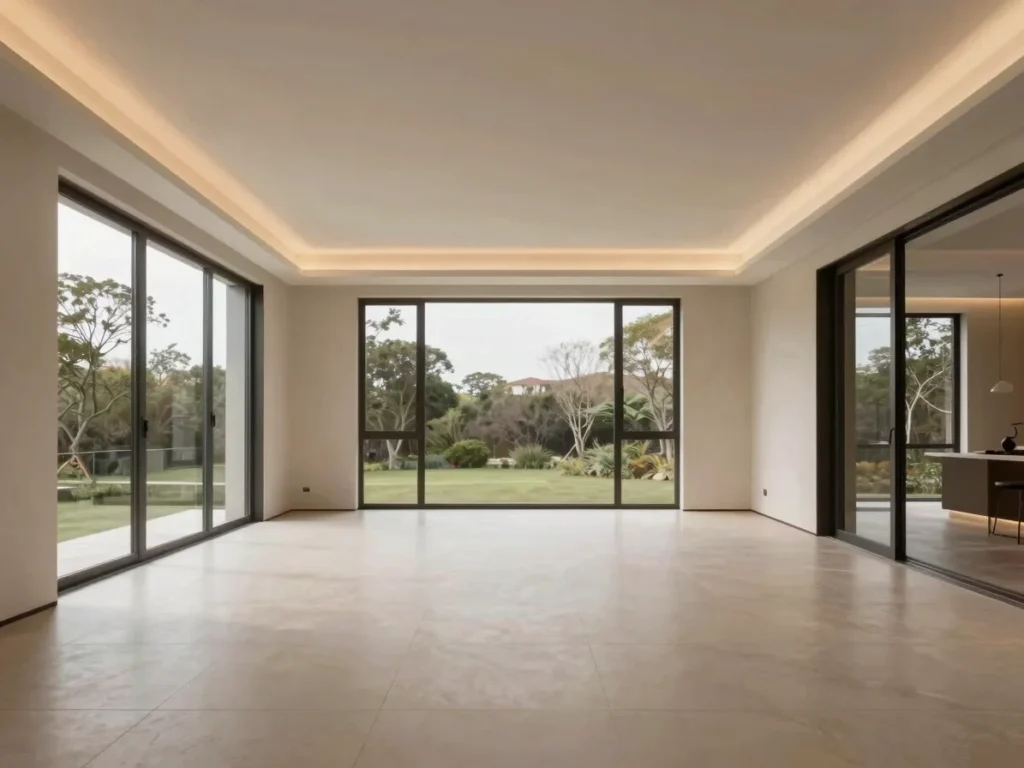
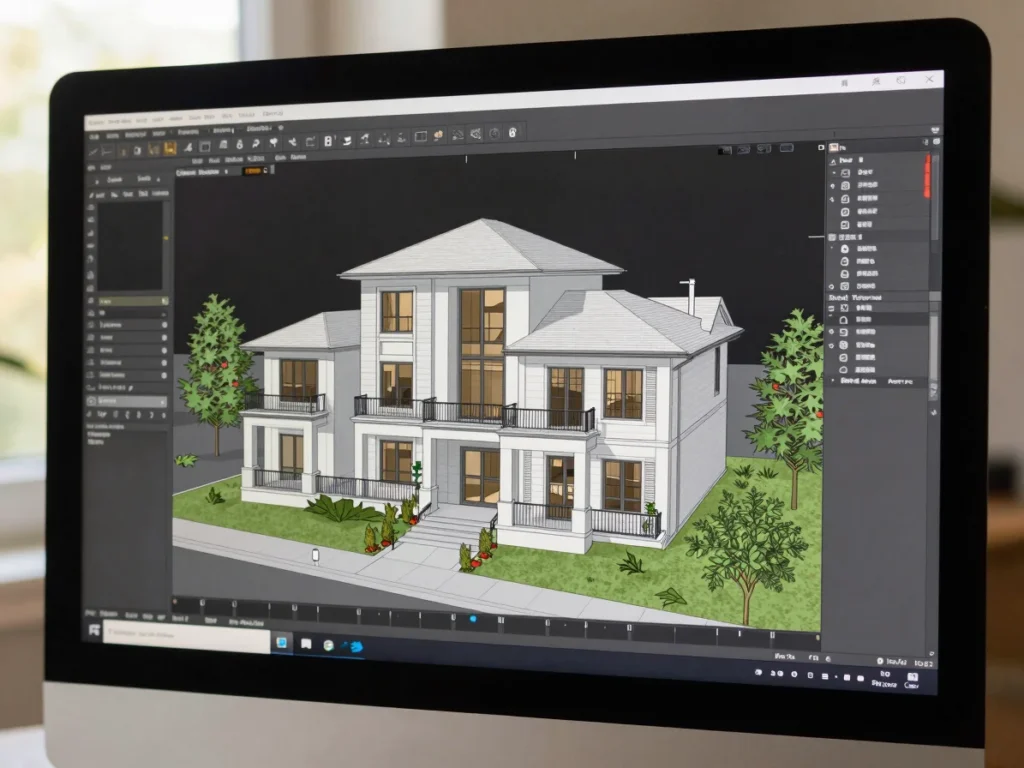
3D Visualization
High-quality exterior and interior visuals for design development, client presentations, and project approvals.
Builder Benefits
Why Builders Work With Norditect
Fixed Pricing
Eliminate cost overruns with transparent, fixed-fee project pricing on all drafting and documentation services.
Predictable Turnaround
Meet deadlines with confidence. We deliver fast revisions and predictable turnaround times for every project.
Seamless Integration
We match your existing title blocks and CAD standards for consistent, permit-ready packages.
Our Workflow
How It Works
01
Send Project Info
Share your initial project details, sketches, or existing plans with our team.
02
Scope & Quote
We define the project scope and provide a transparent, fixed-fee quotation.
03
Design & Documentation
Our team produces detailed architectural drawings and documentation.
04
Review & Revisions
Collaborate on drafts, providing feedback for precise adjustments and refinements.
Ready to Scale Your Production?
Send us your project details for a fixed-fee estimate and clear turnaround times.