NORDITECT / PORTFOLIO

Selected Projects

A selection of residential, commercial, architectural, and visualization work.
RESIDENTIAL  
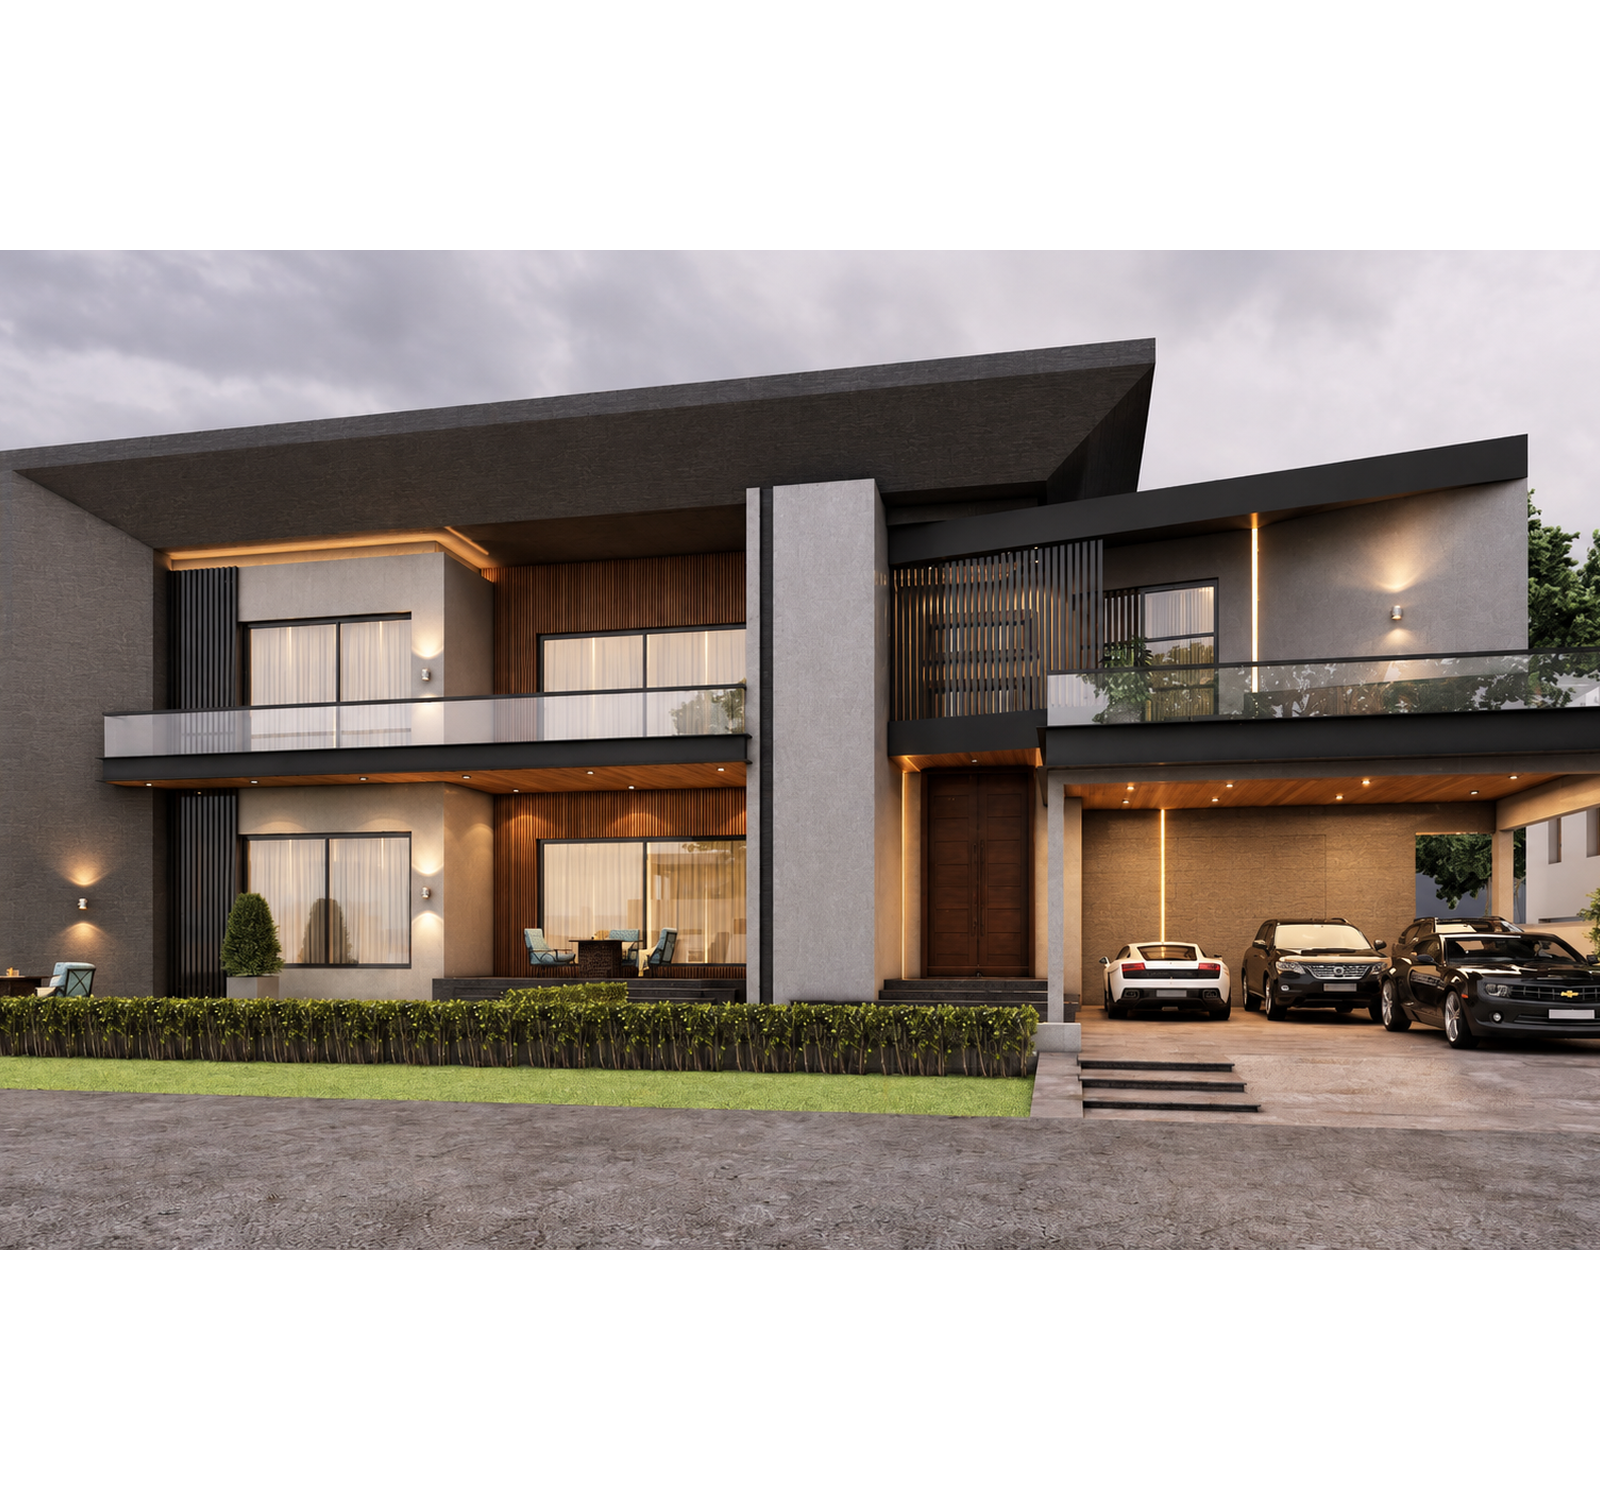
Costum Residential House

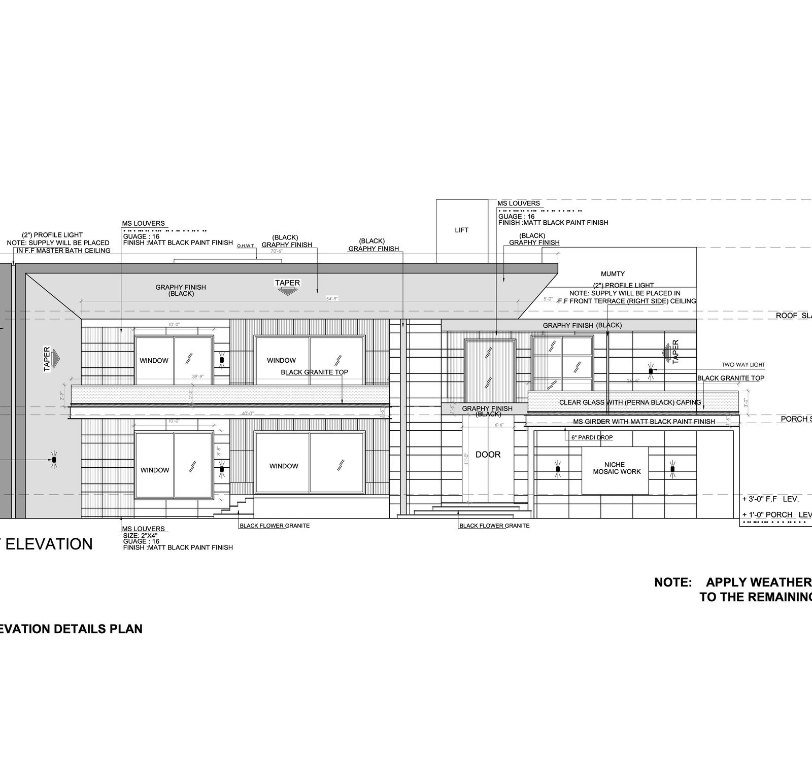
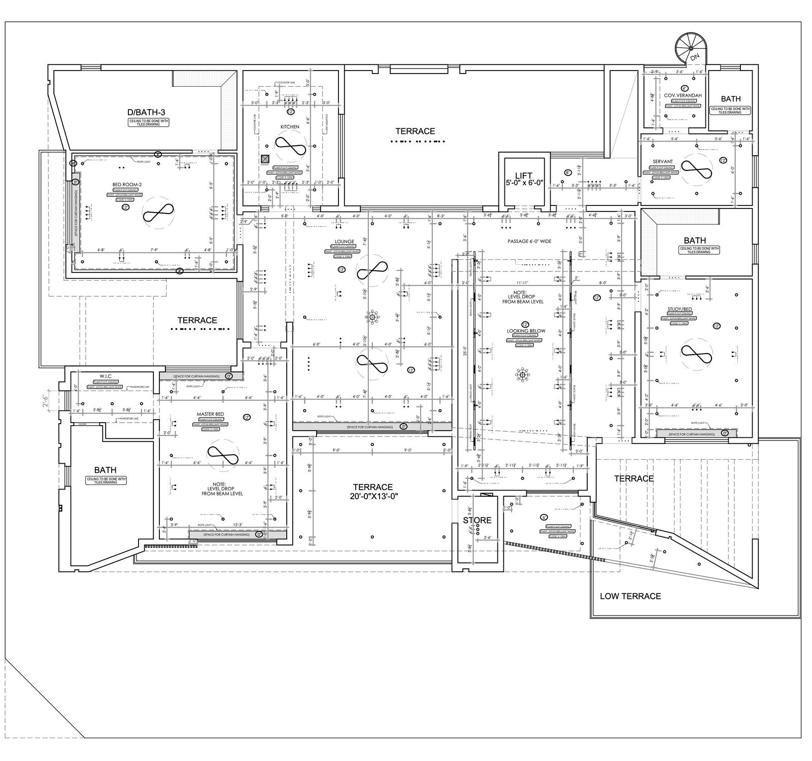
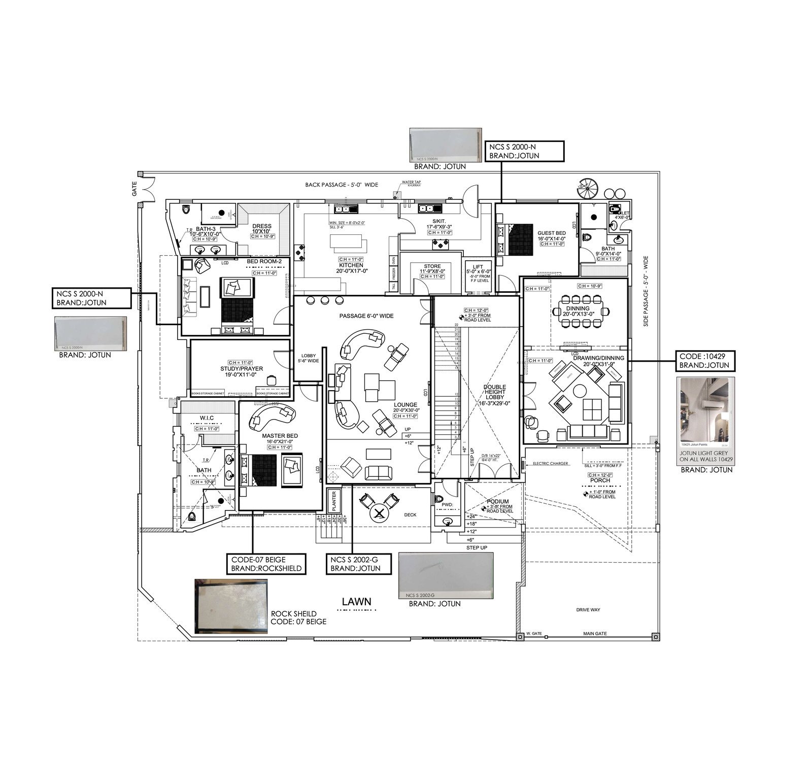
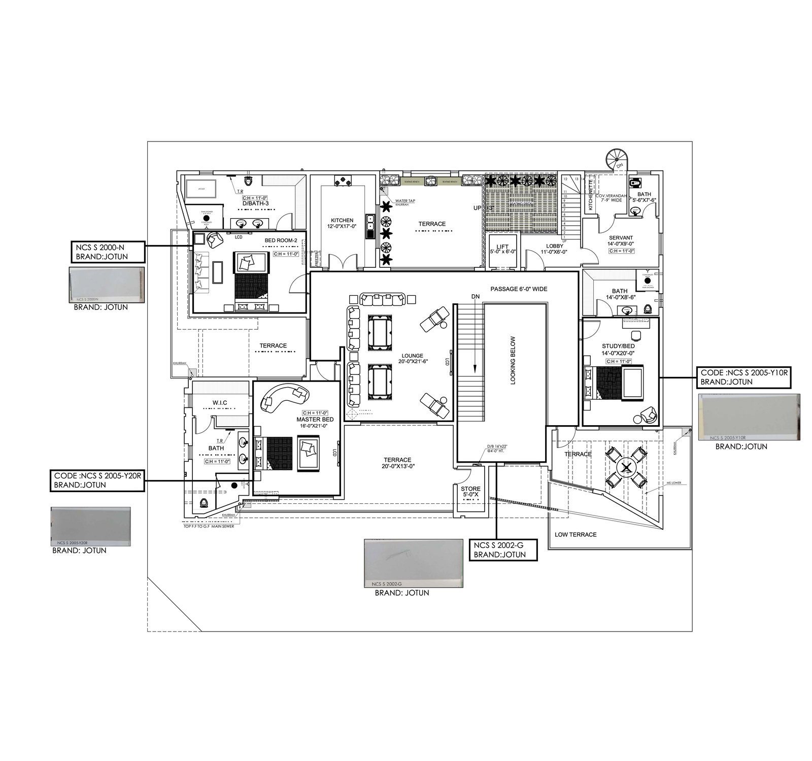
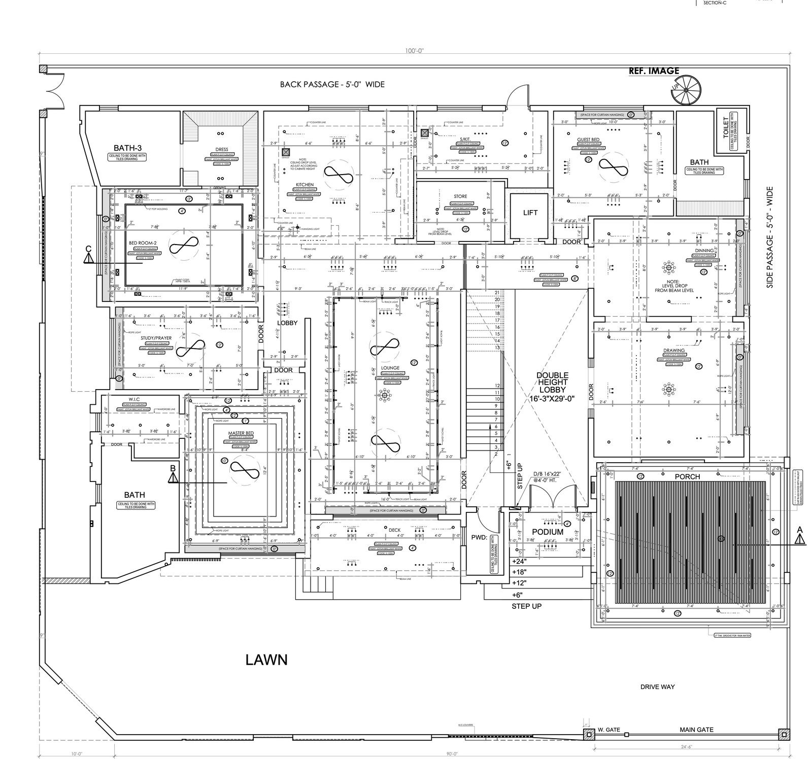
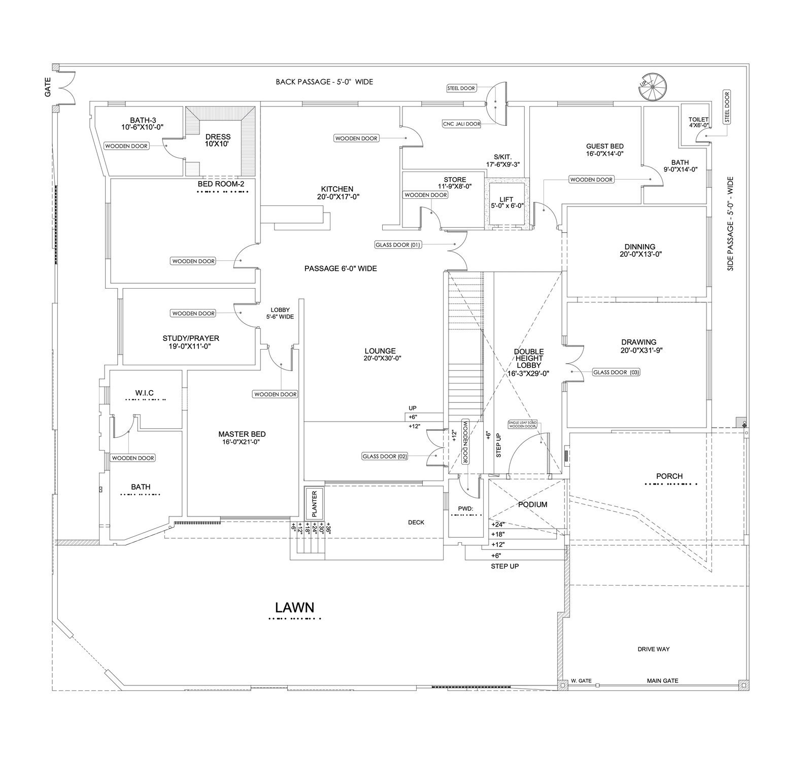
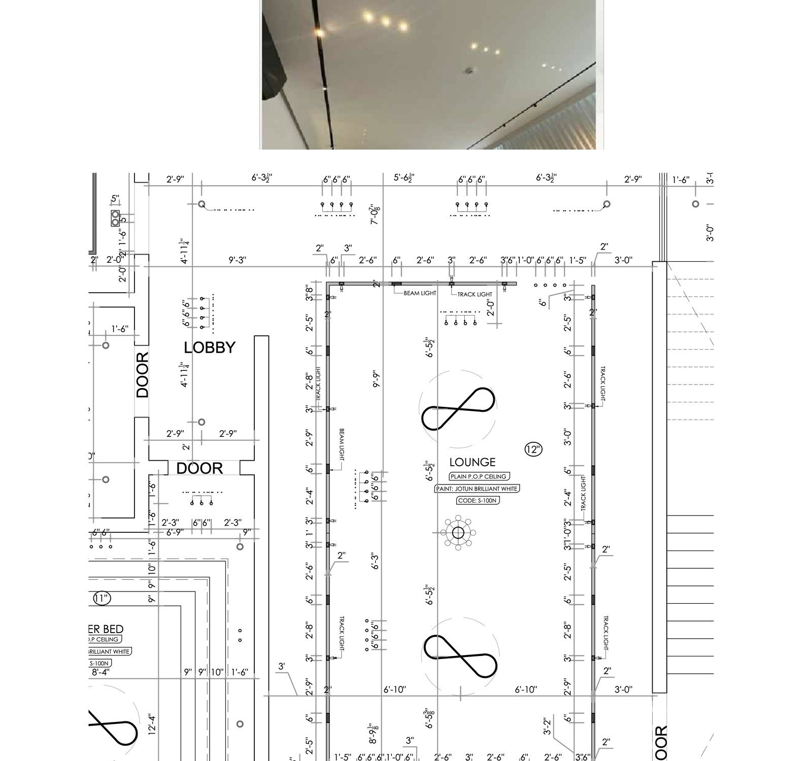
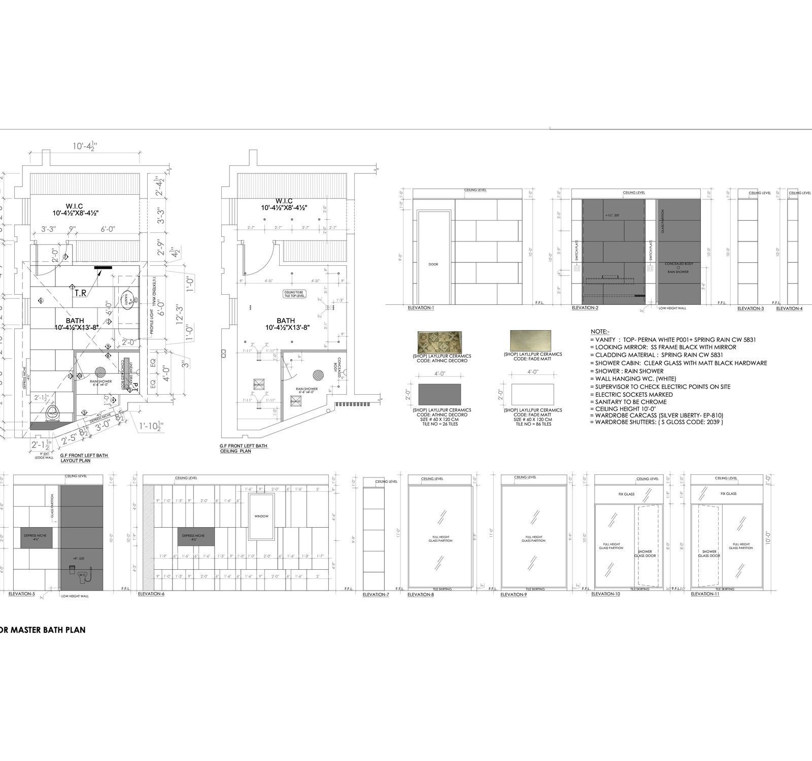
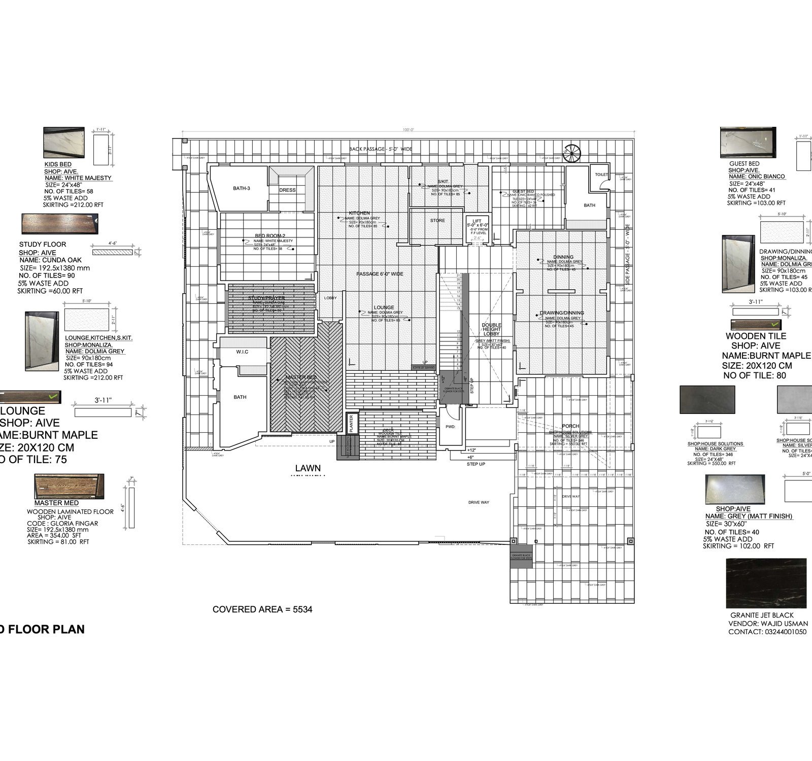
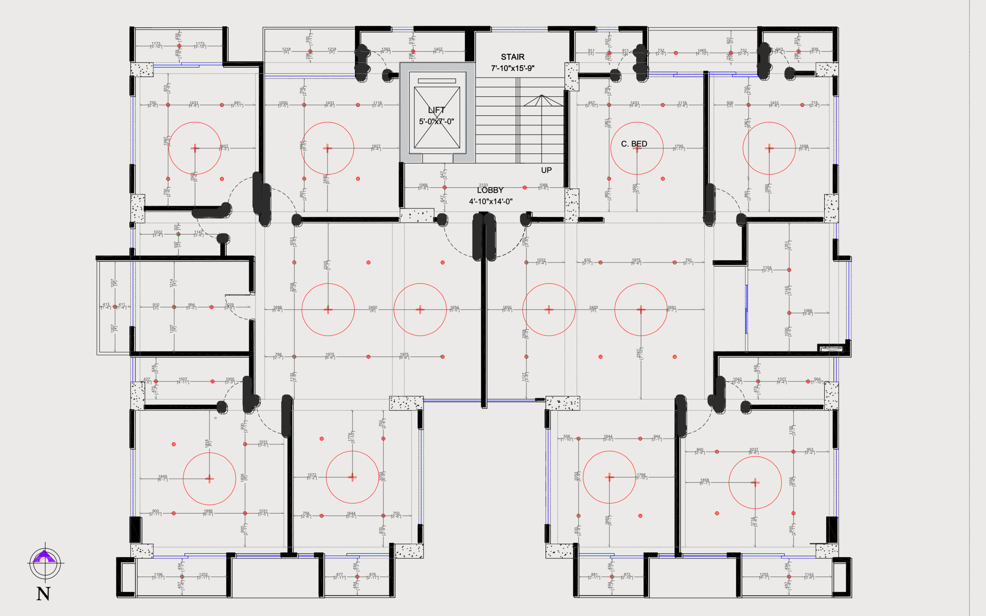
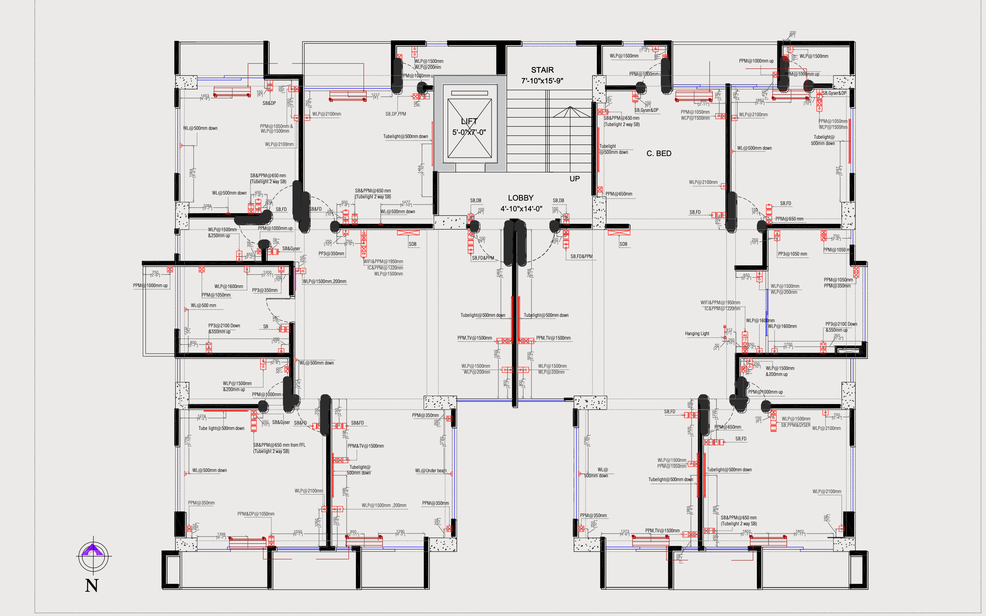
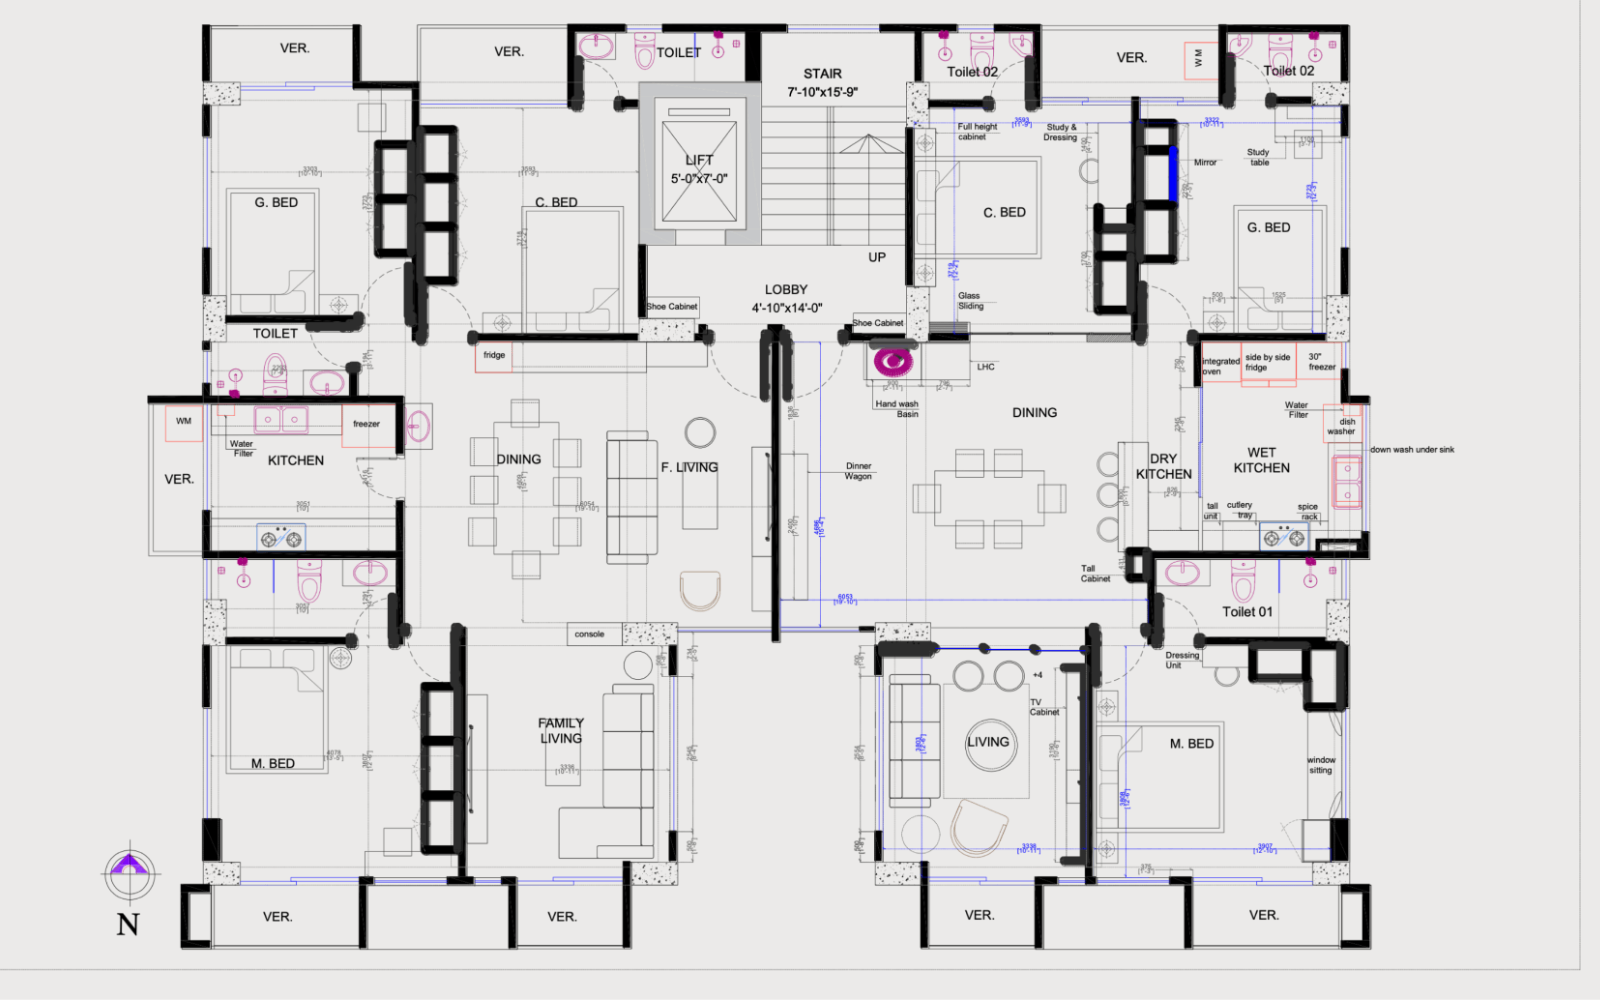
A complete custom residential design package developed from concept through technical documentation, including architectural plans, electrical and lighting layouts, coordinated details, and 3D visualization. Designed to give builders and clients a clear, consistent set of drawings for planning, coordination, and construction.


RESIDENTIAL interior

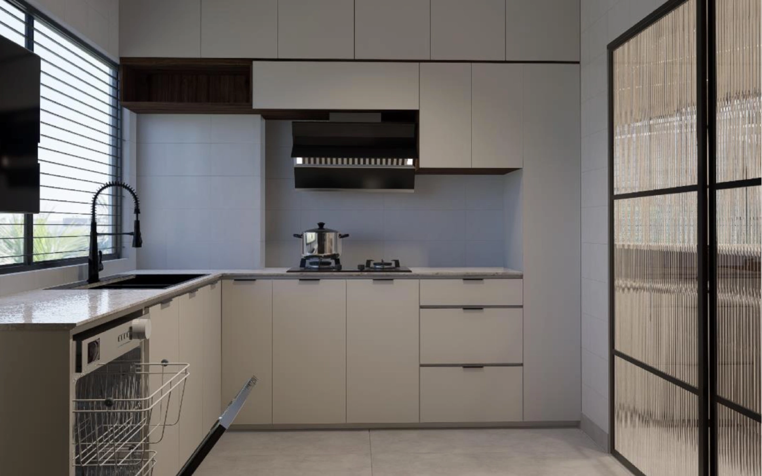
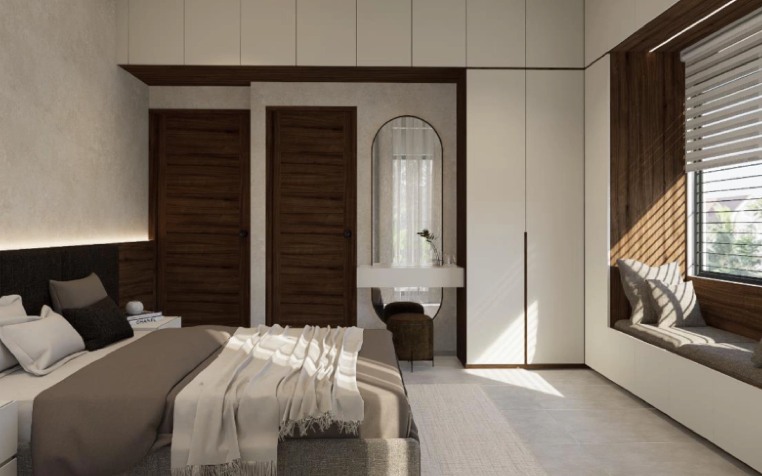
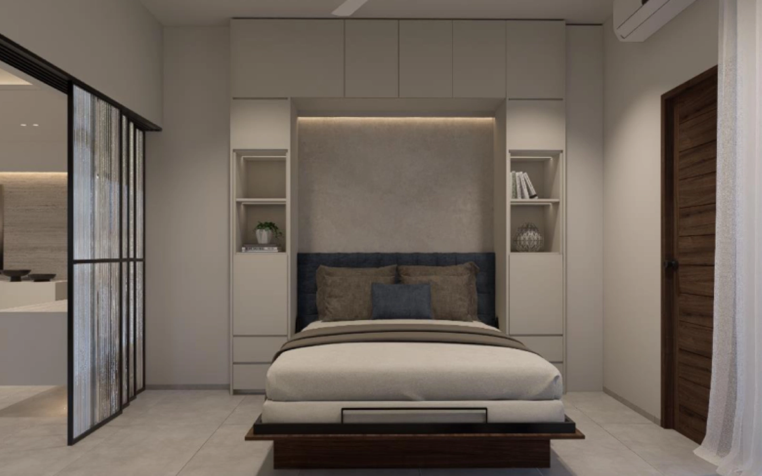
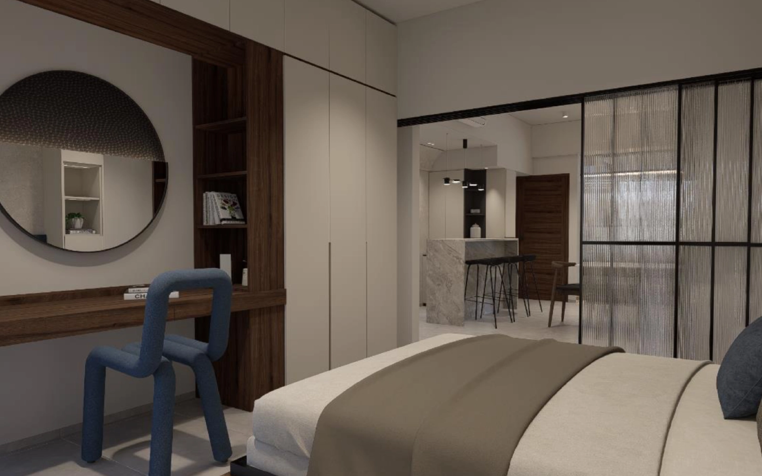
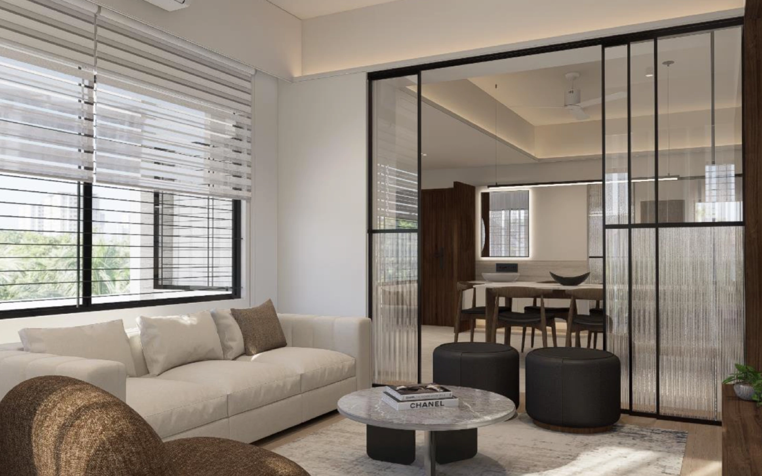
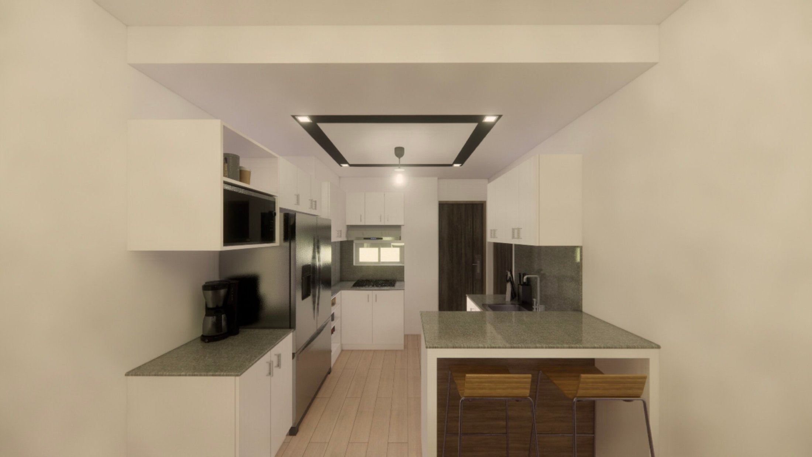
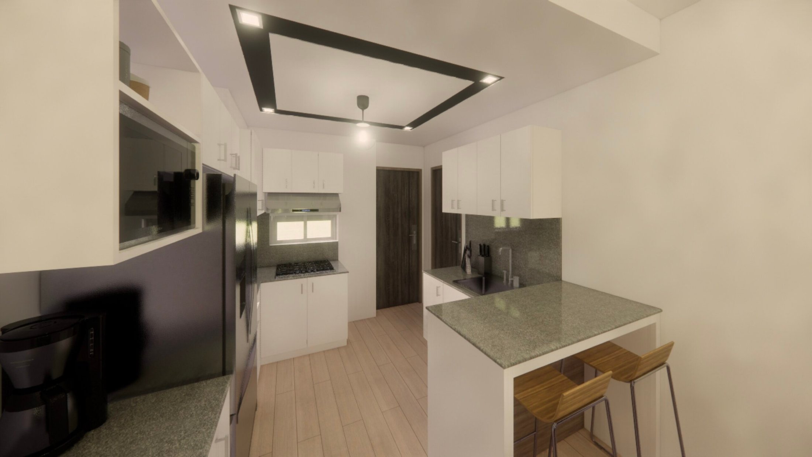
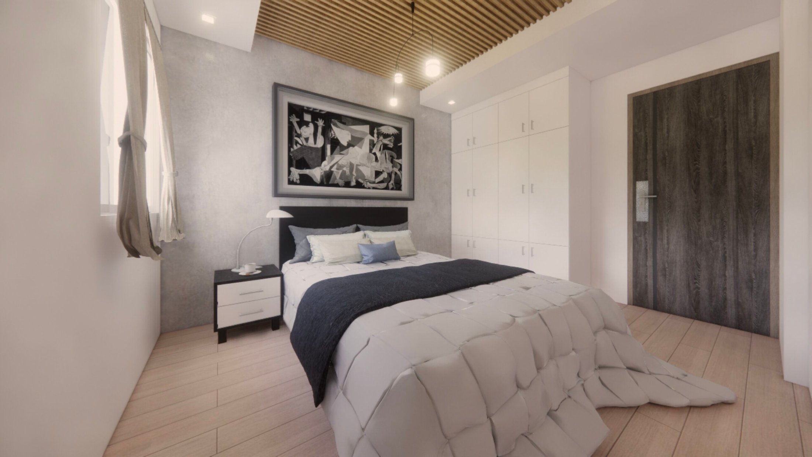
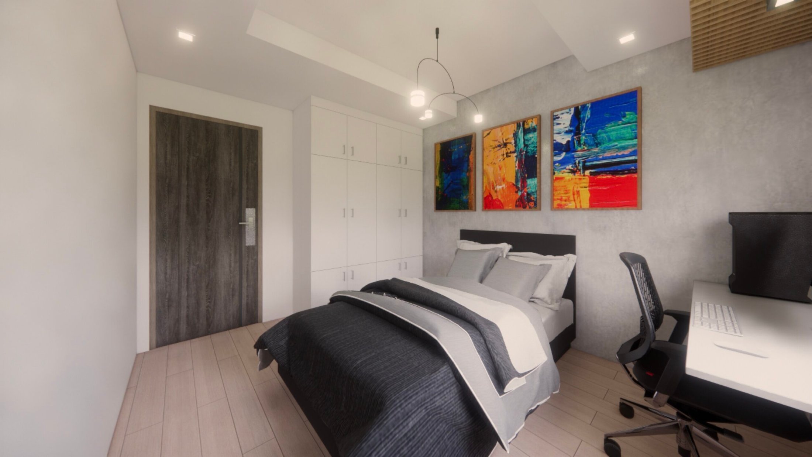
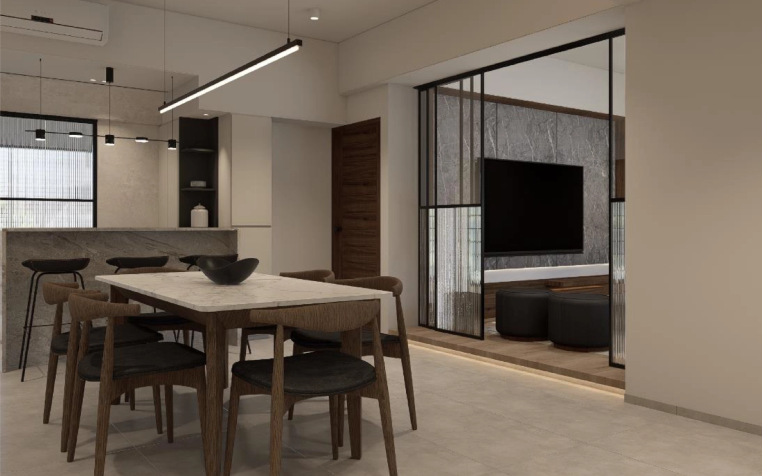
Interior Residential House

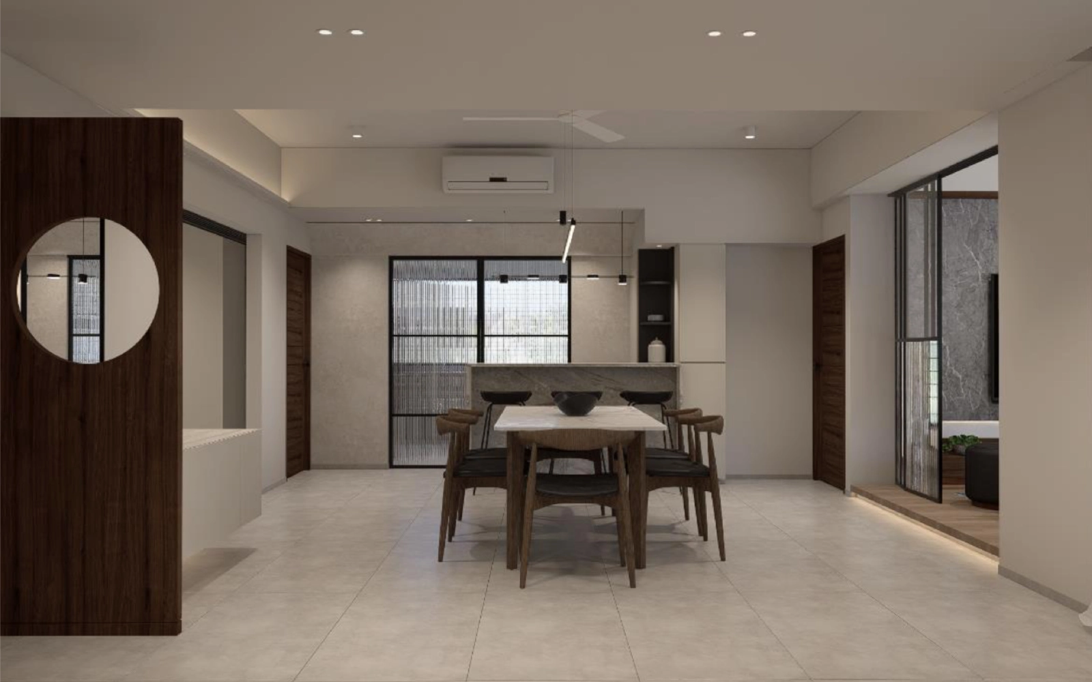
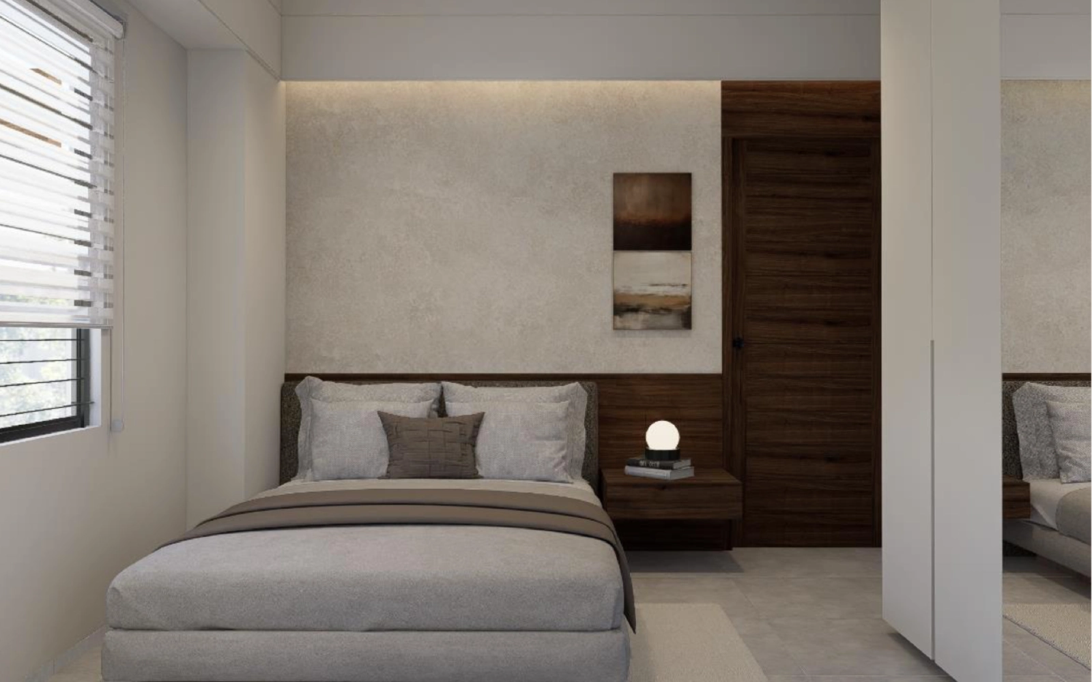
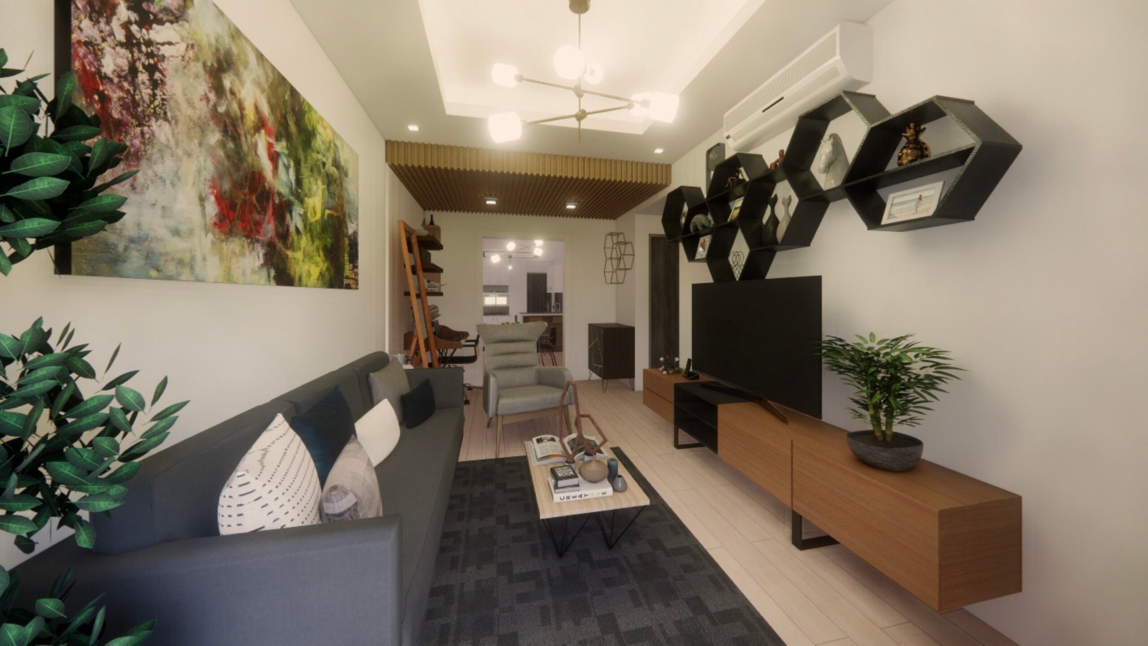
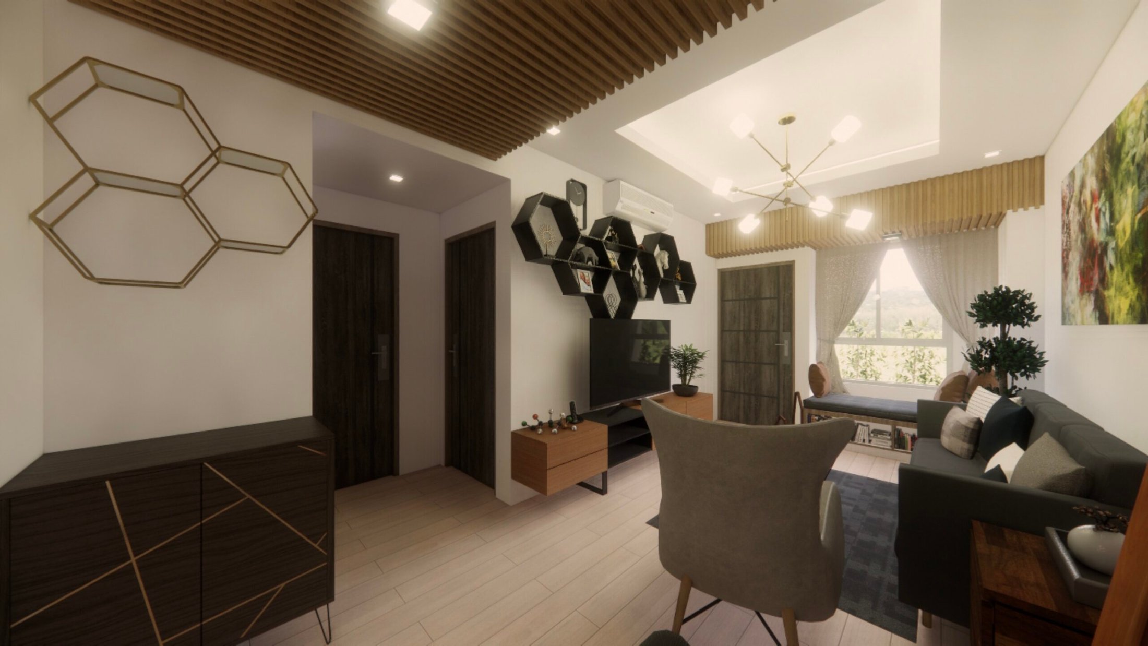
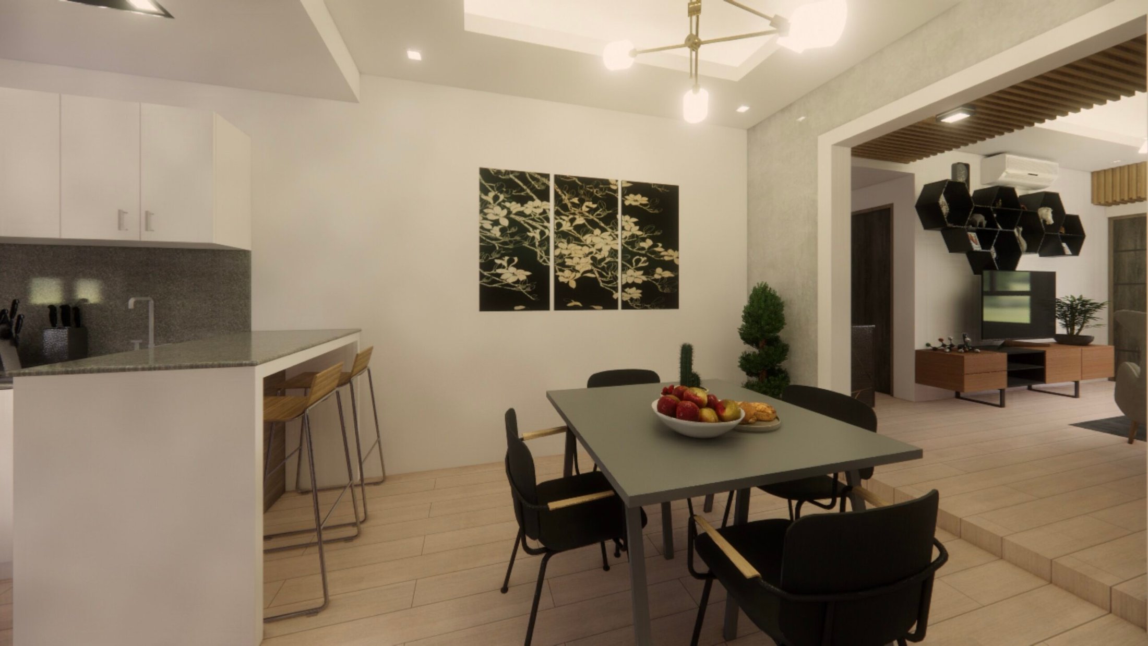
A refined residential interior project focused on functional space planning, material harmony, and clean modern detailing. The design balances comfort, circulation, and visual consistency across the home.

Mixed use   

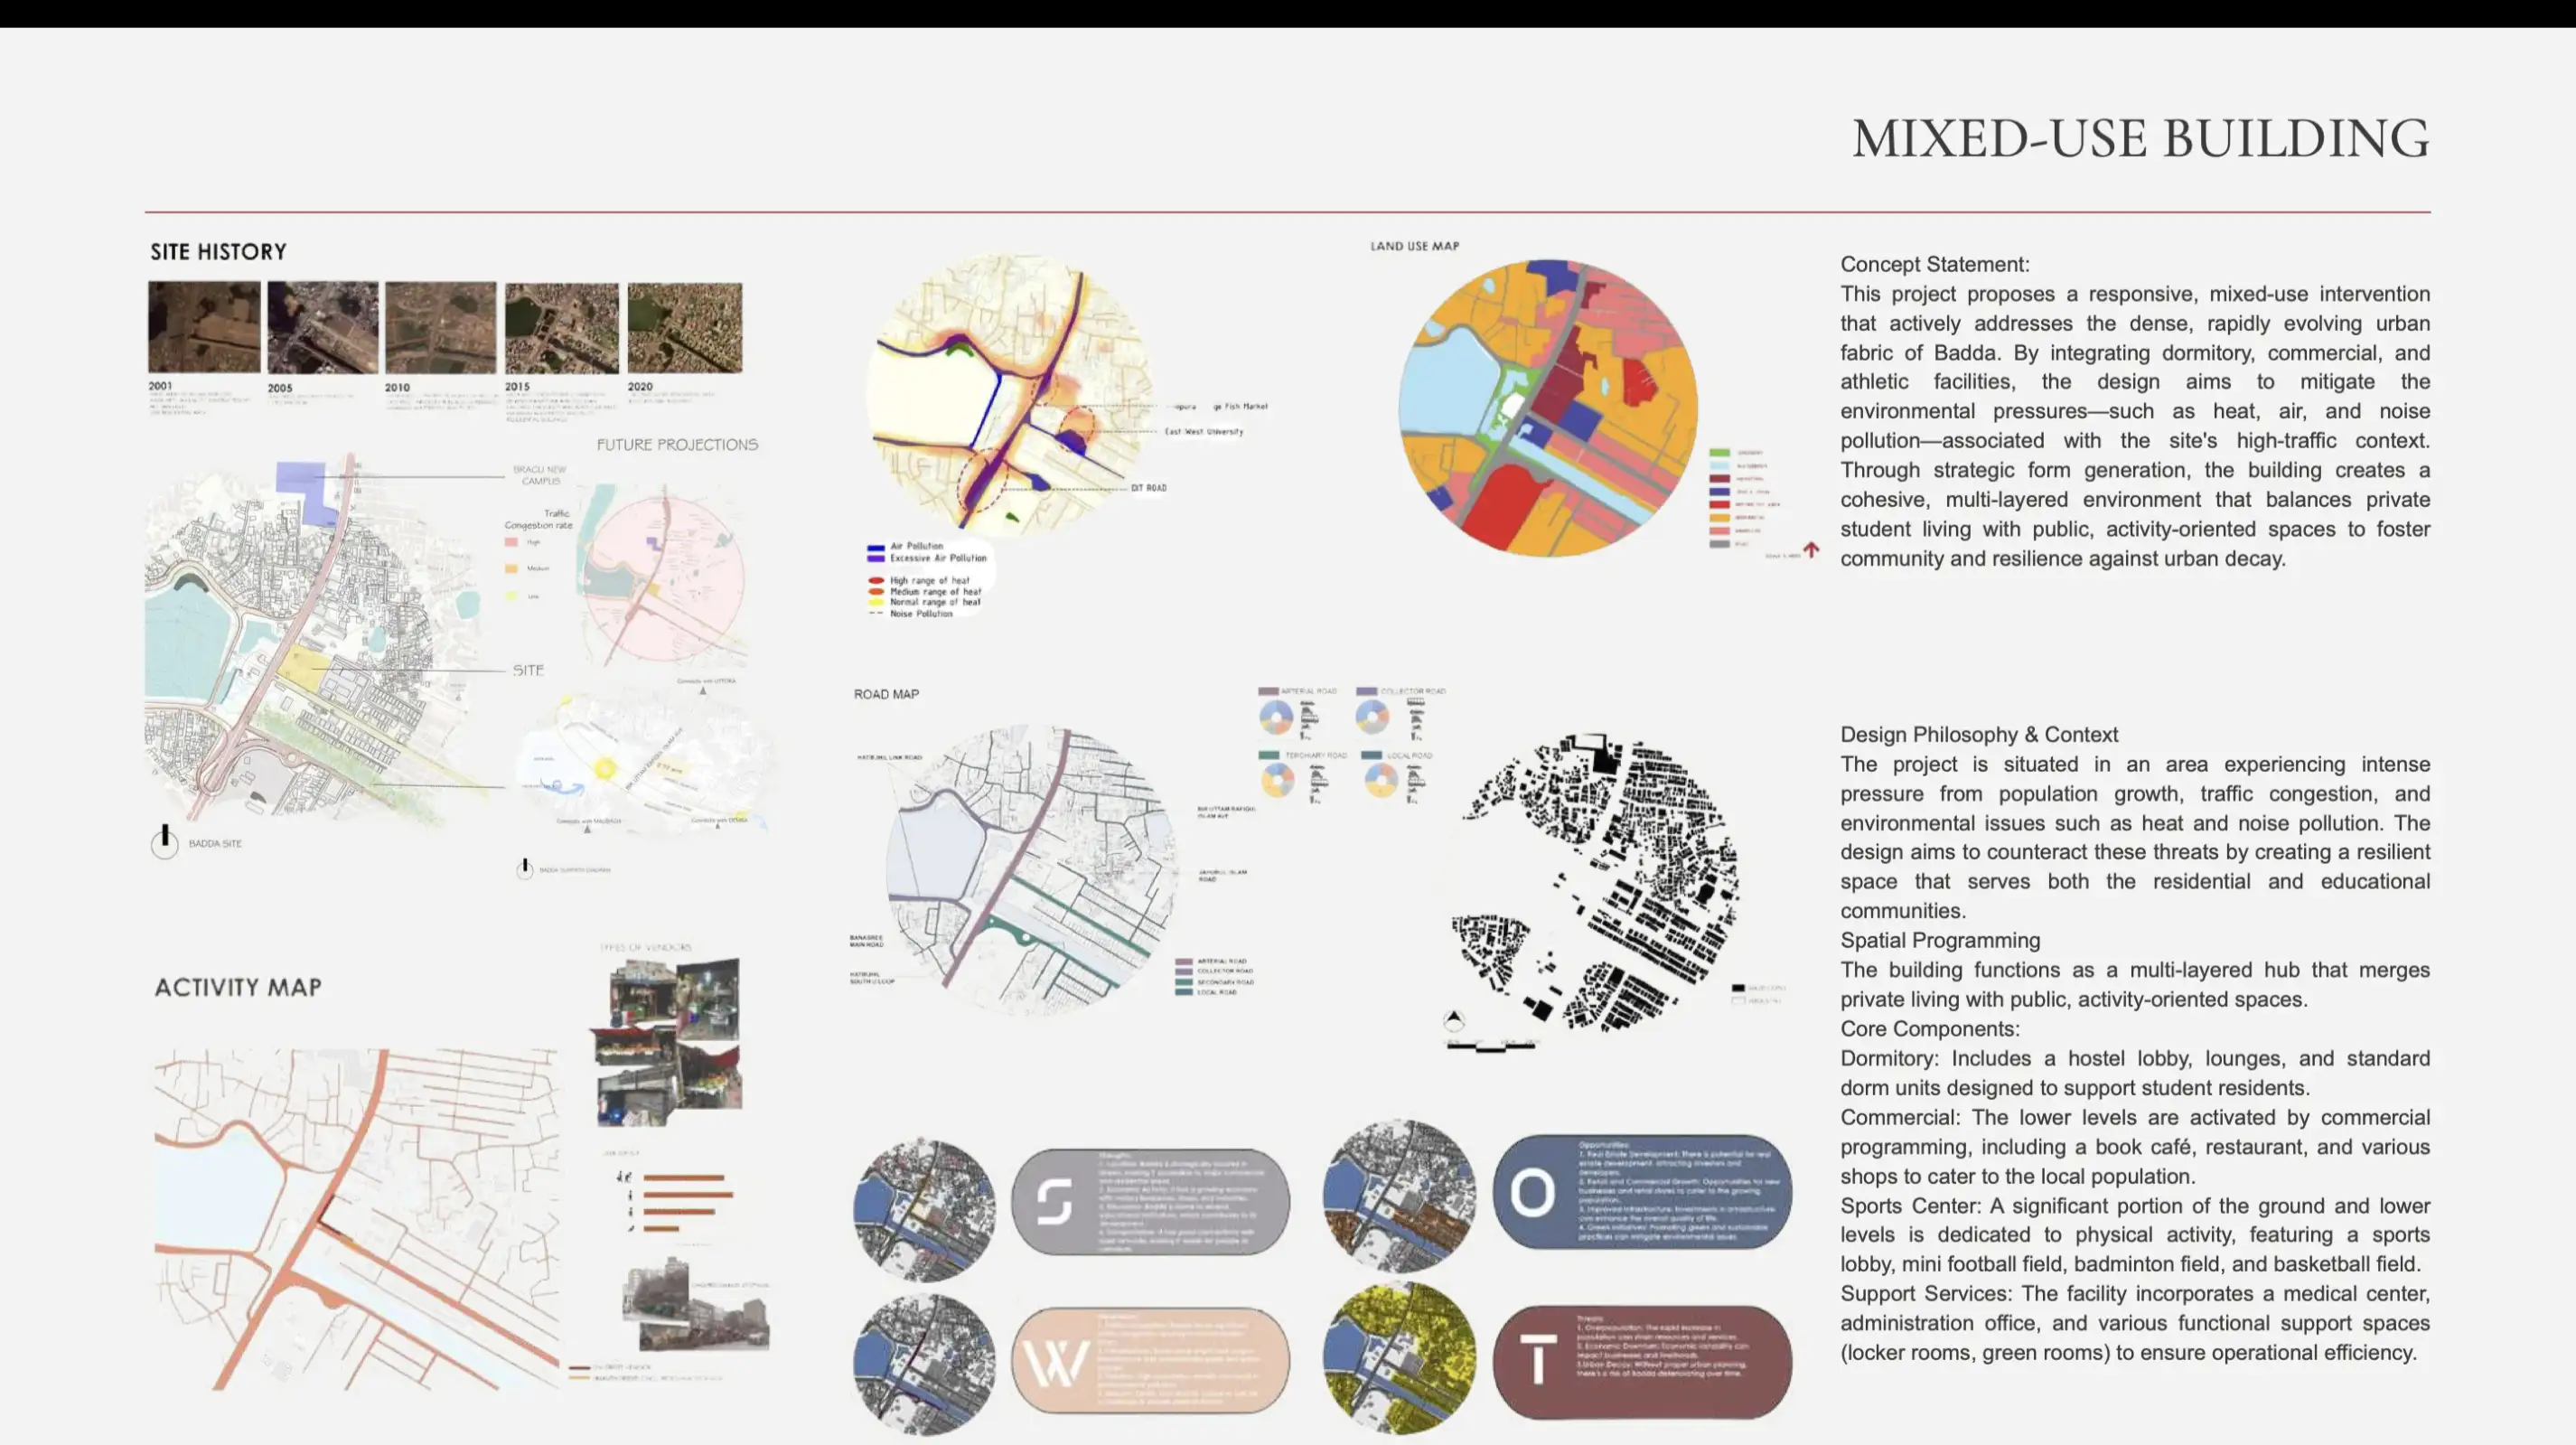
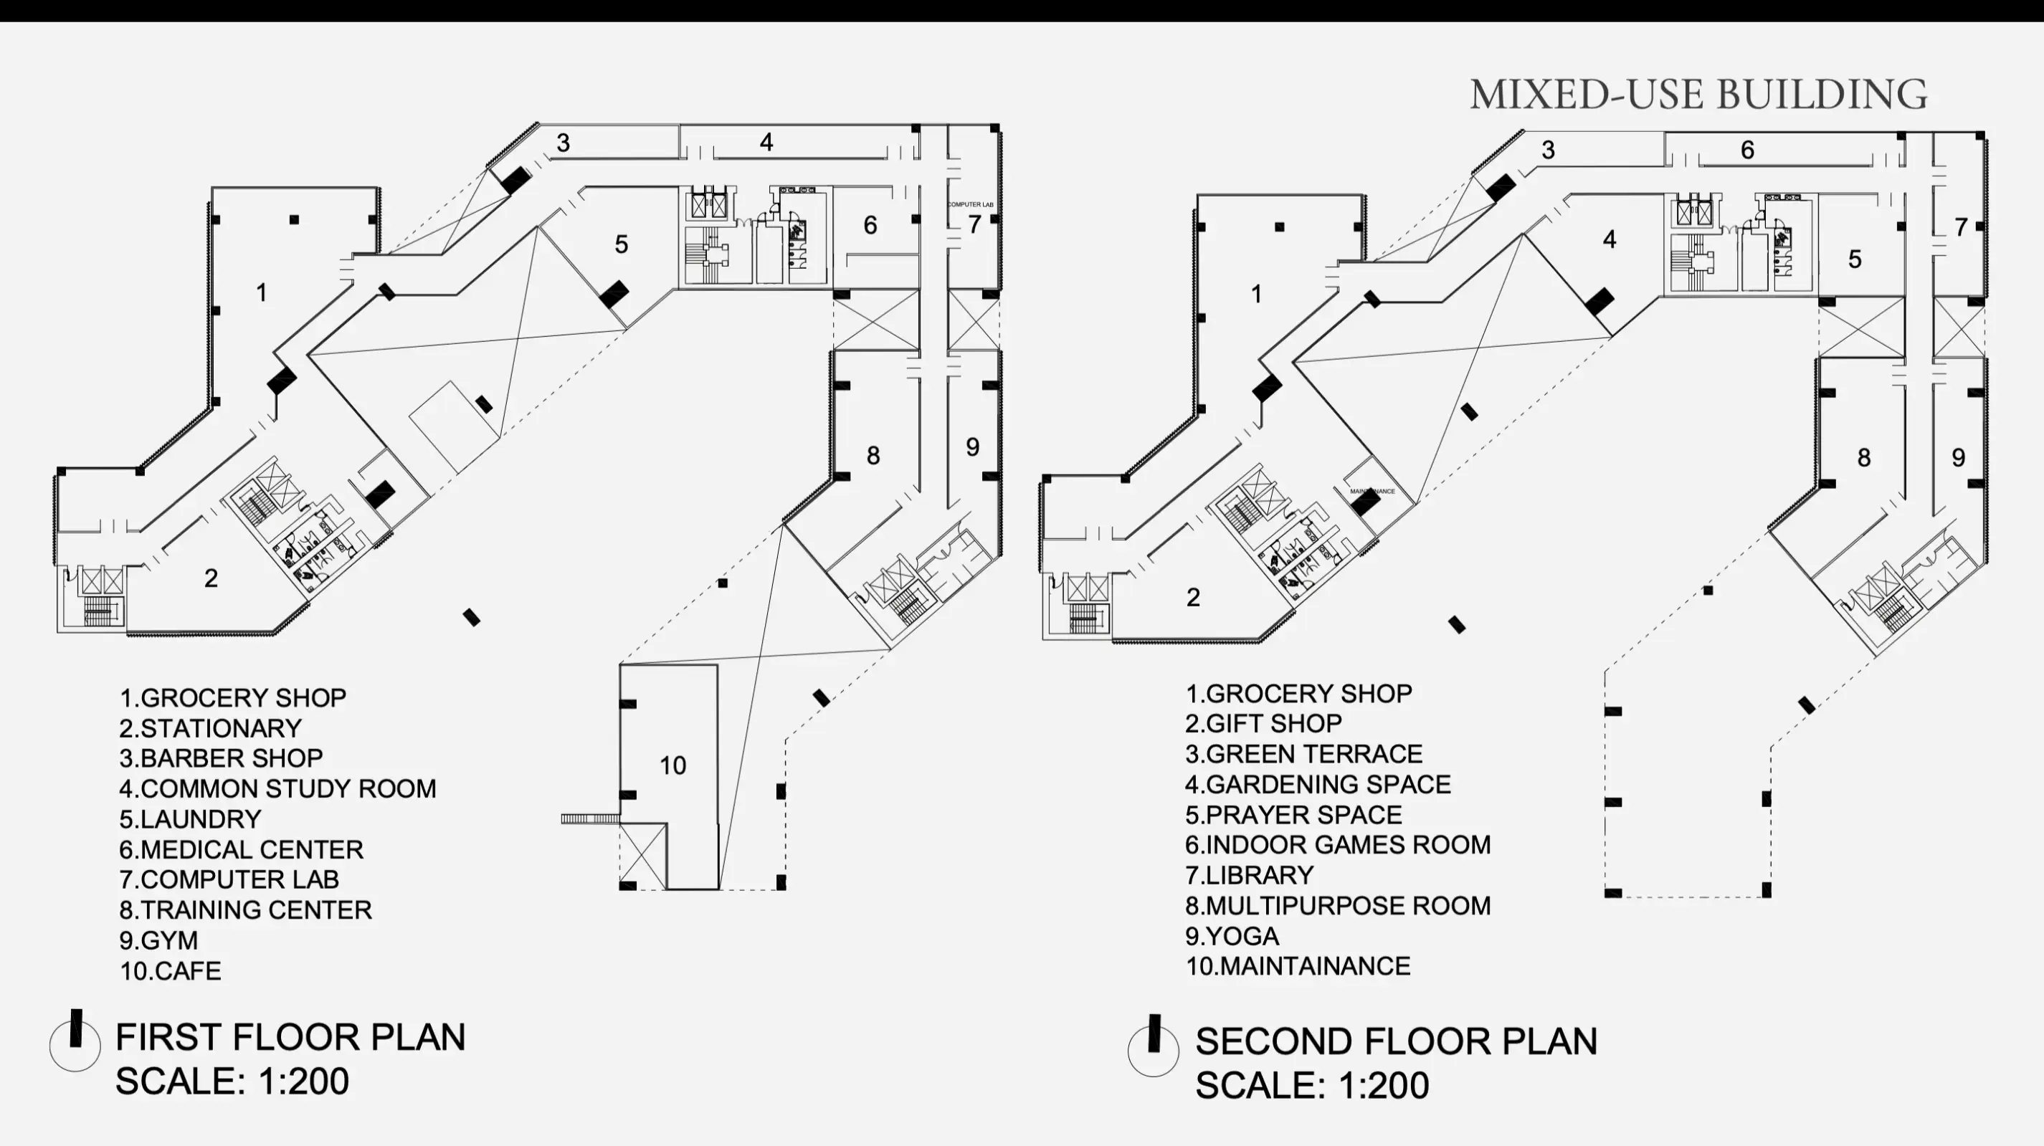
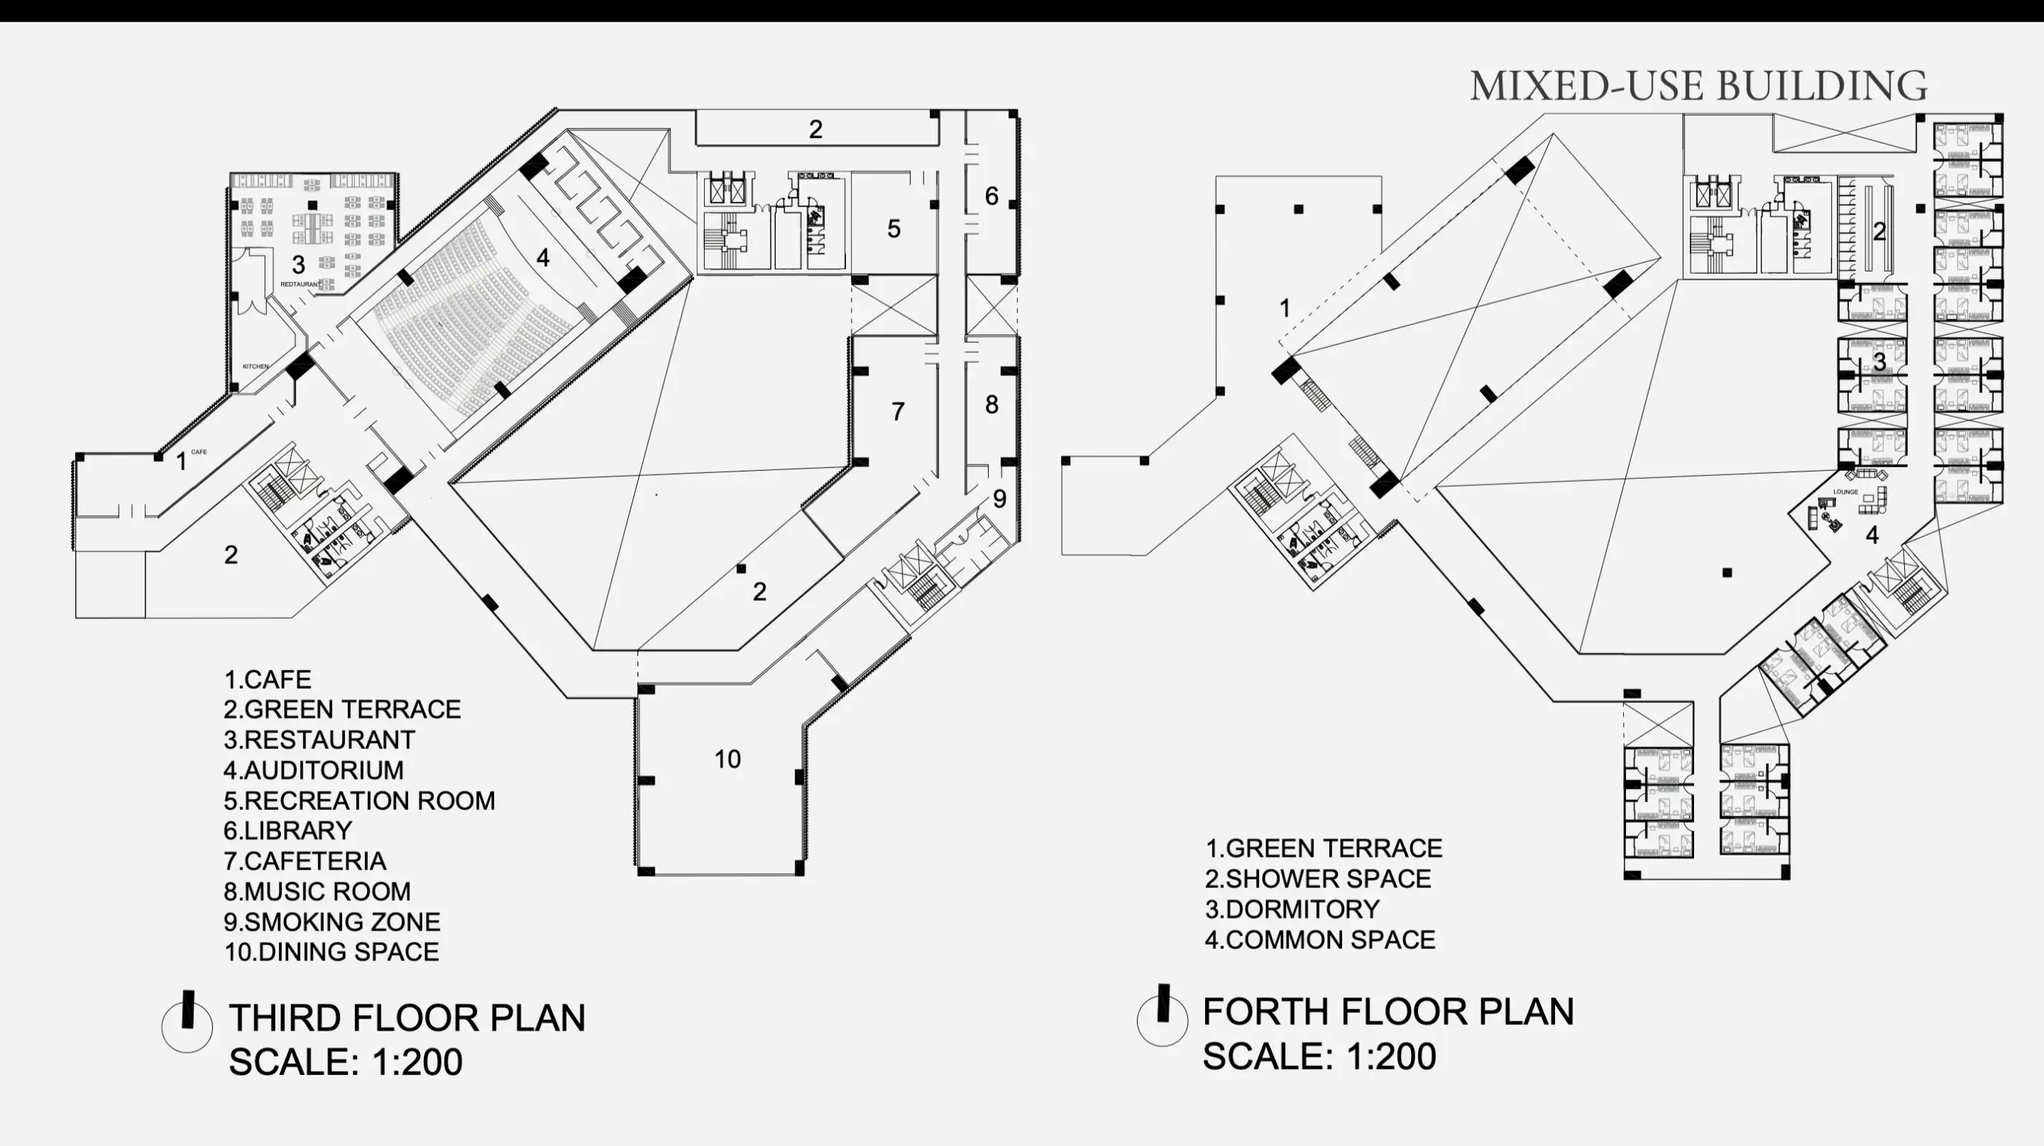
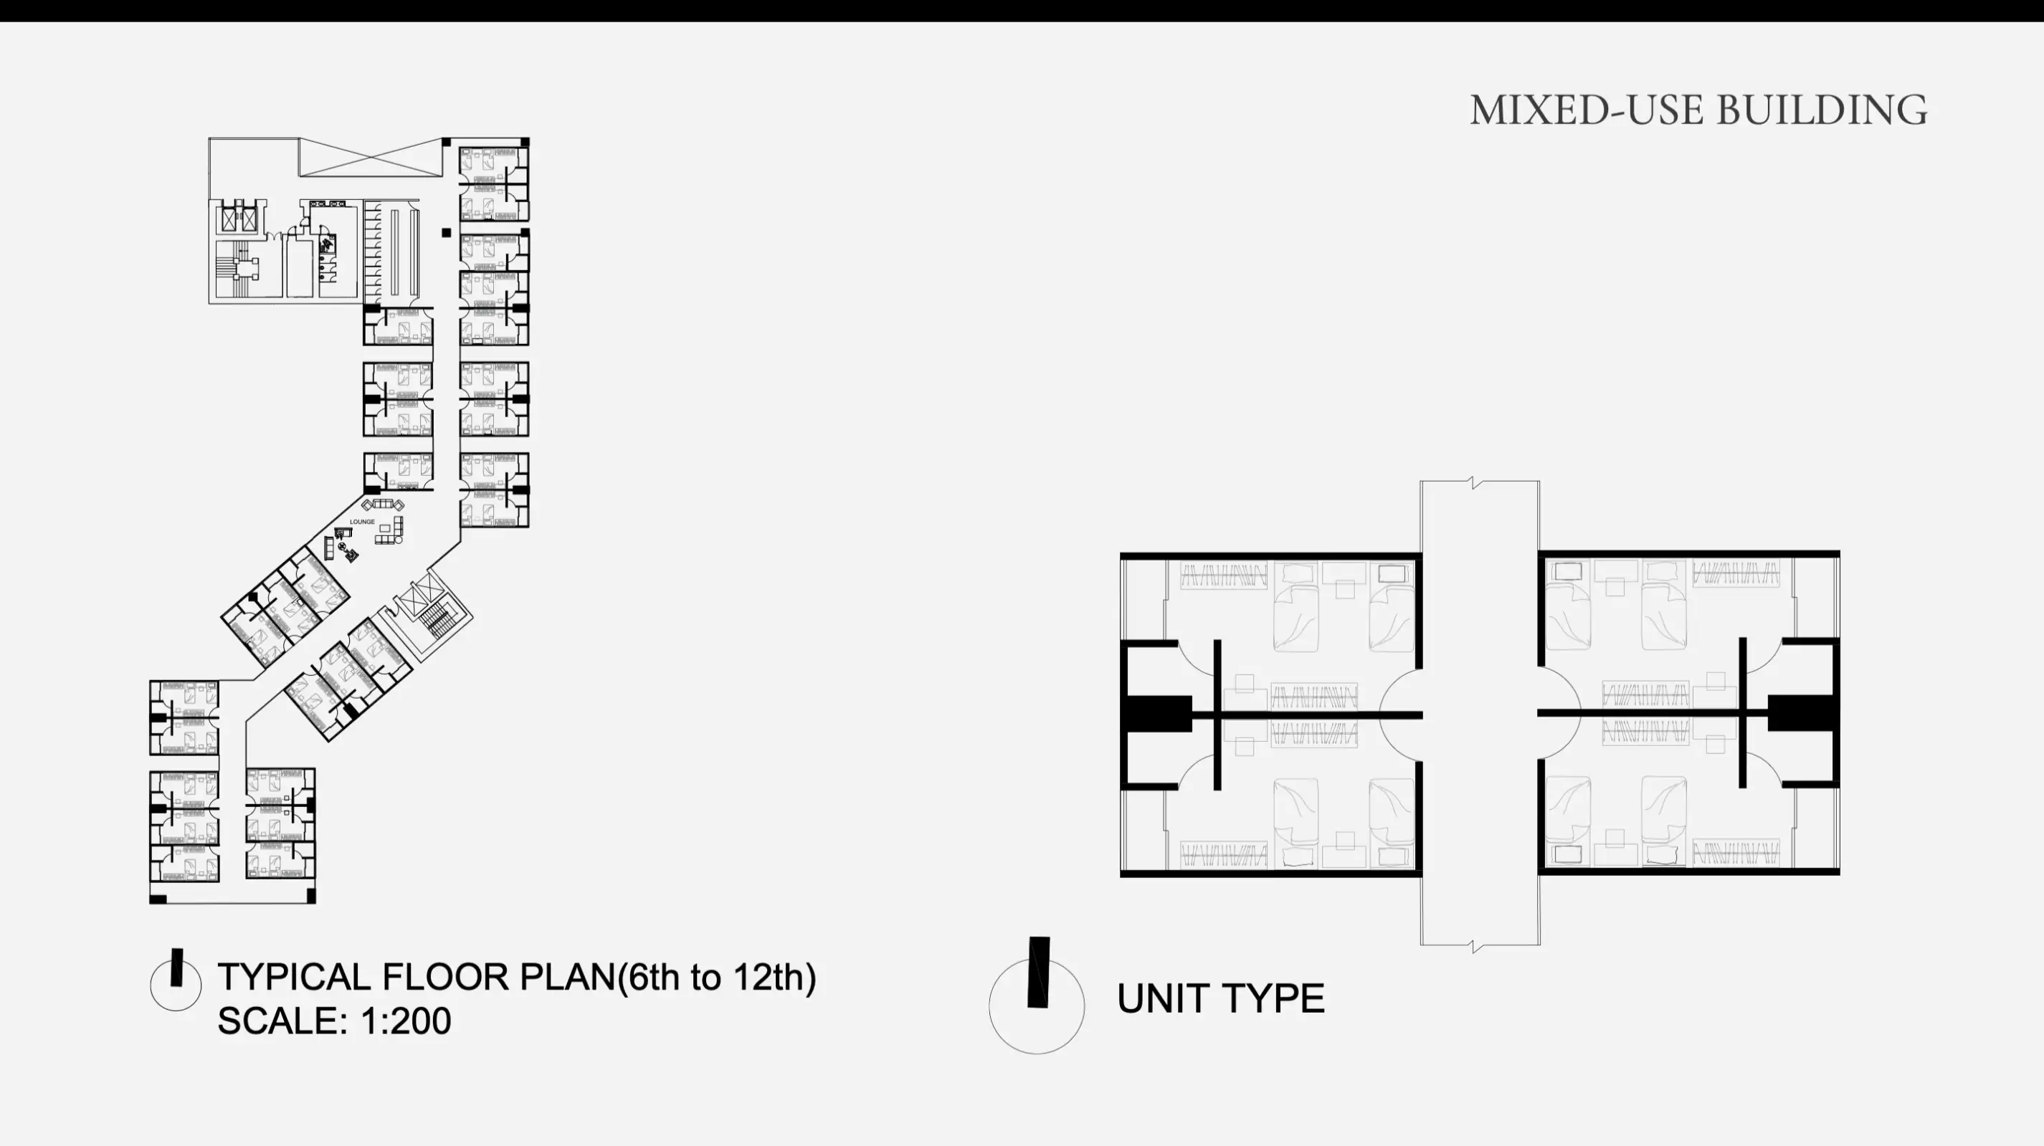
Mixed Use Complex

A large mixed-use complex combining residential apartments with ground-level retail spaces. The project focuses on efficient circulation, strong street presence, and a modern architectural identity that connects living, commerce, and shared urban space.

RESIDENTIAL Renovation interior  

House Renovation

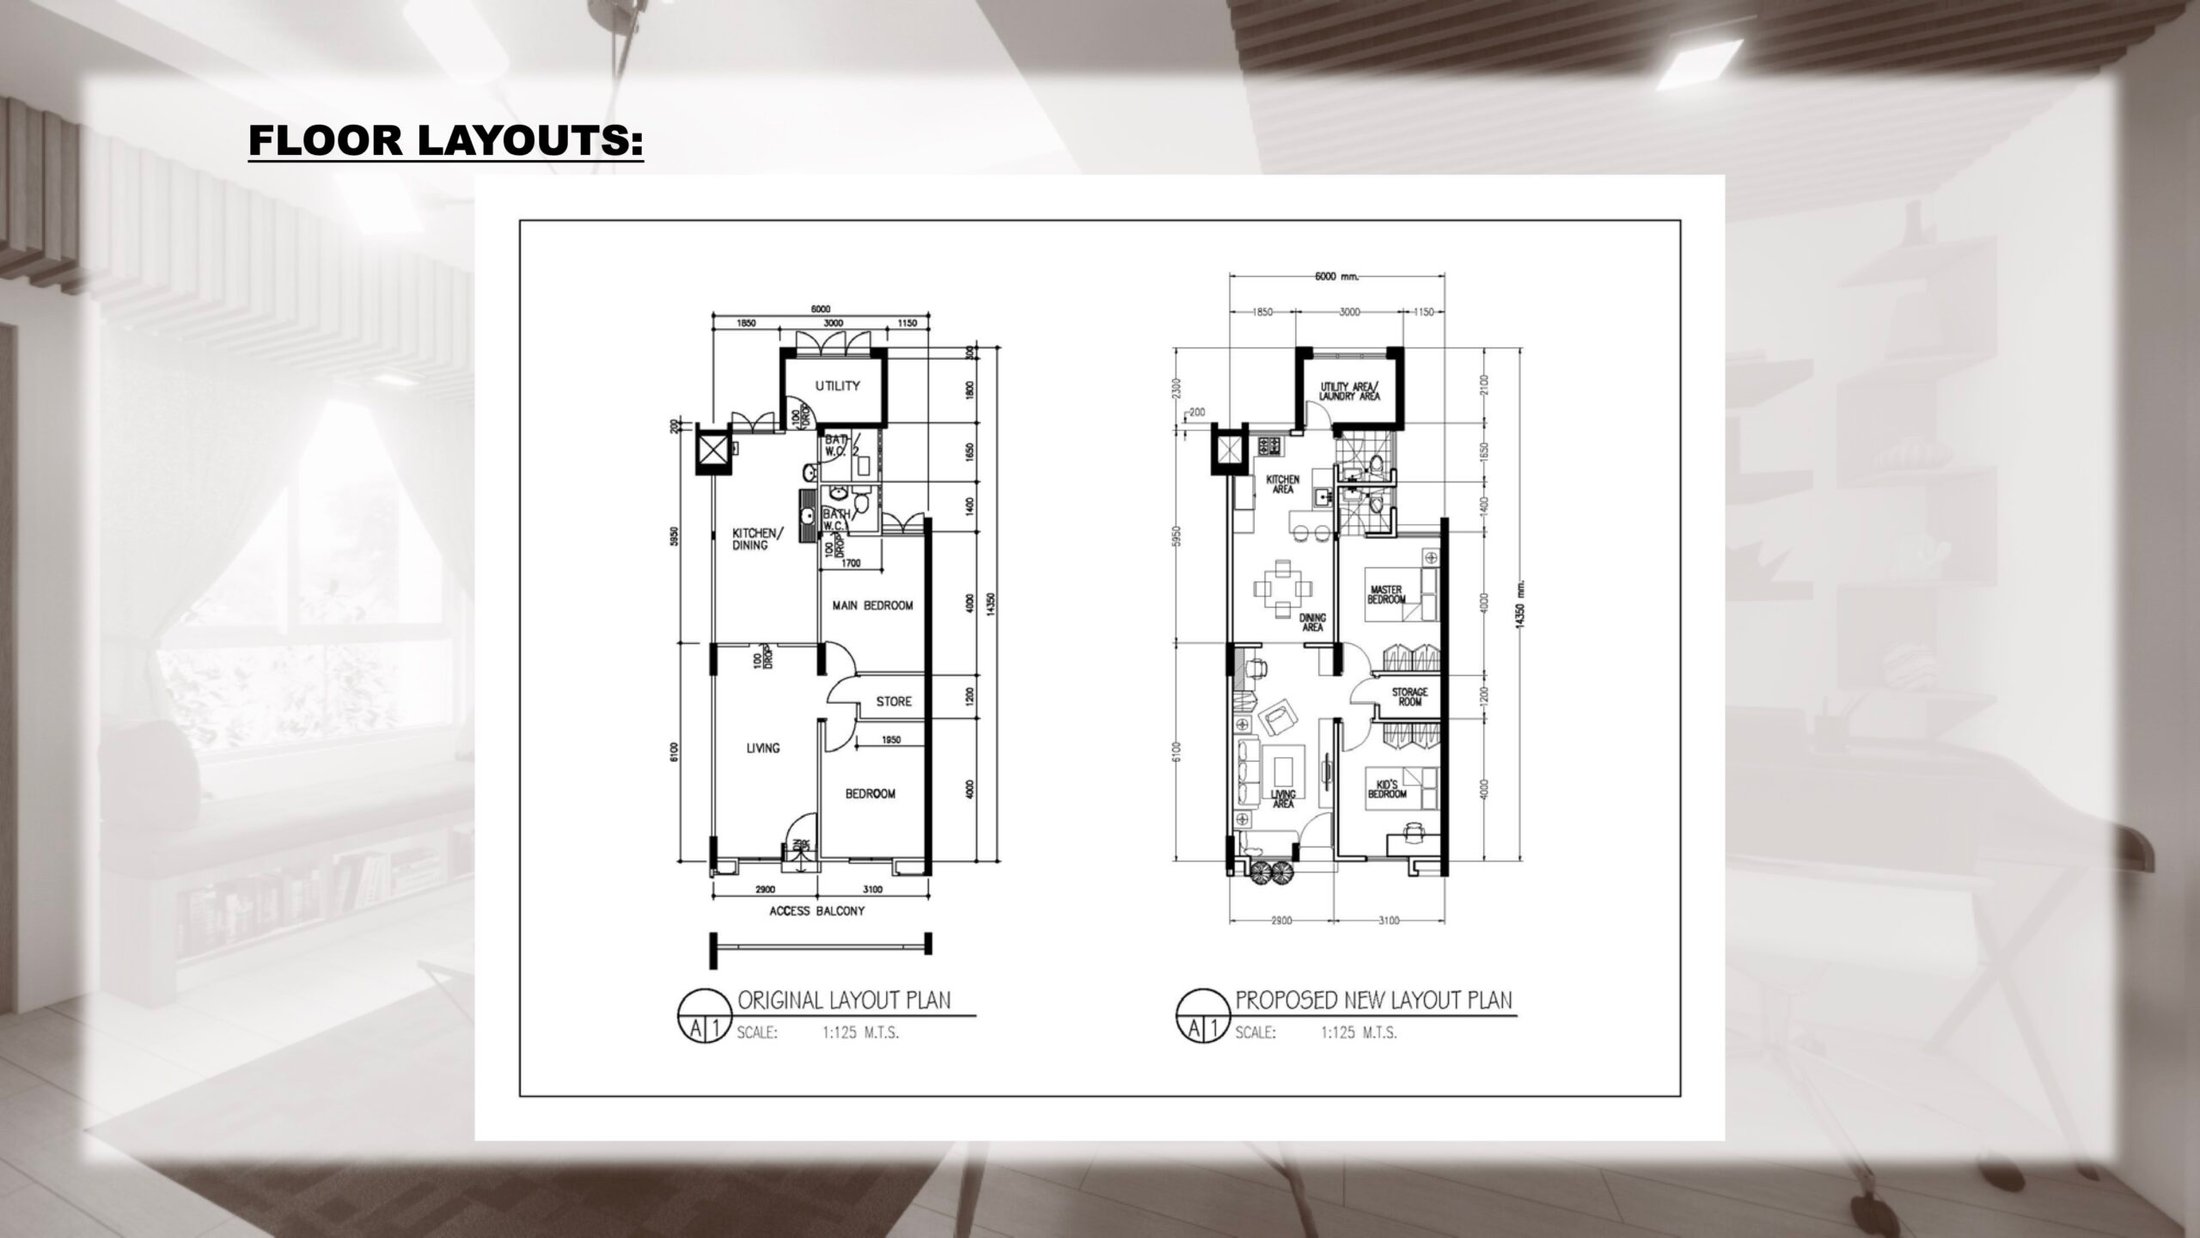
A residential renovation project focused on modernizing the existing home while improving layout, functionality, and visual consistency. The design preserves the character of the property while introducing updated spaces, finishes, and architectural details.

full project / real work sample

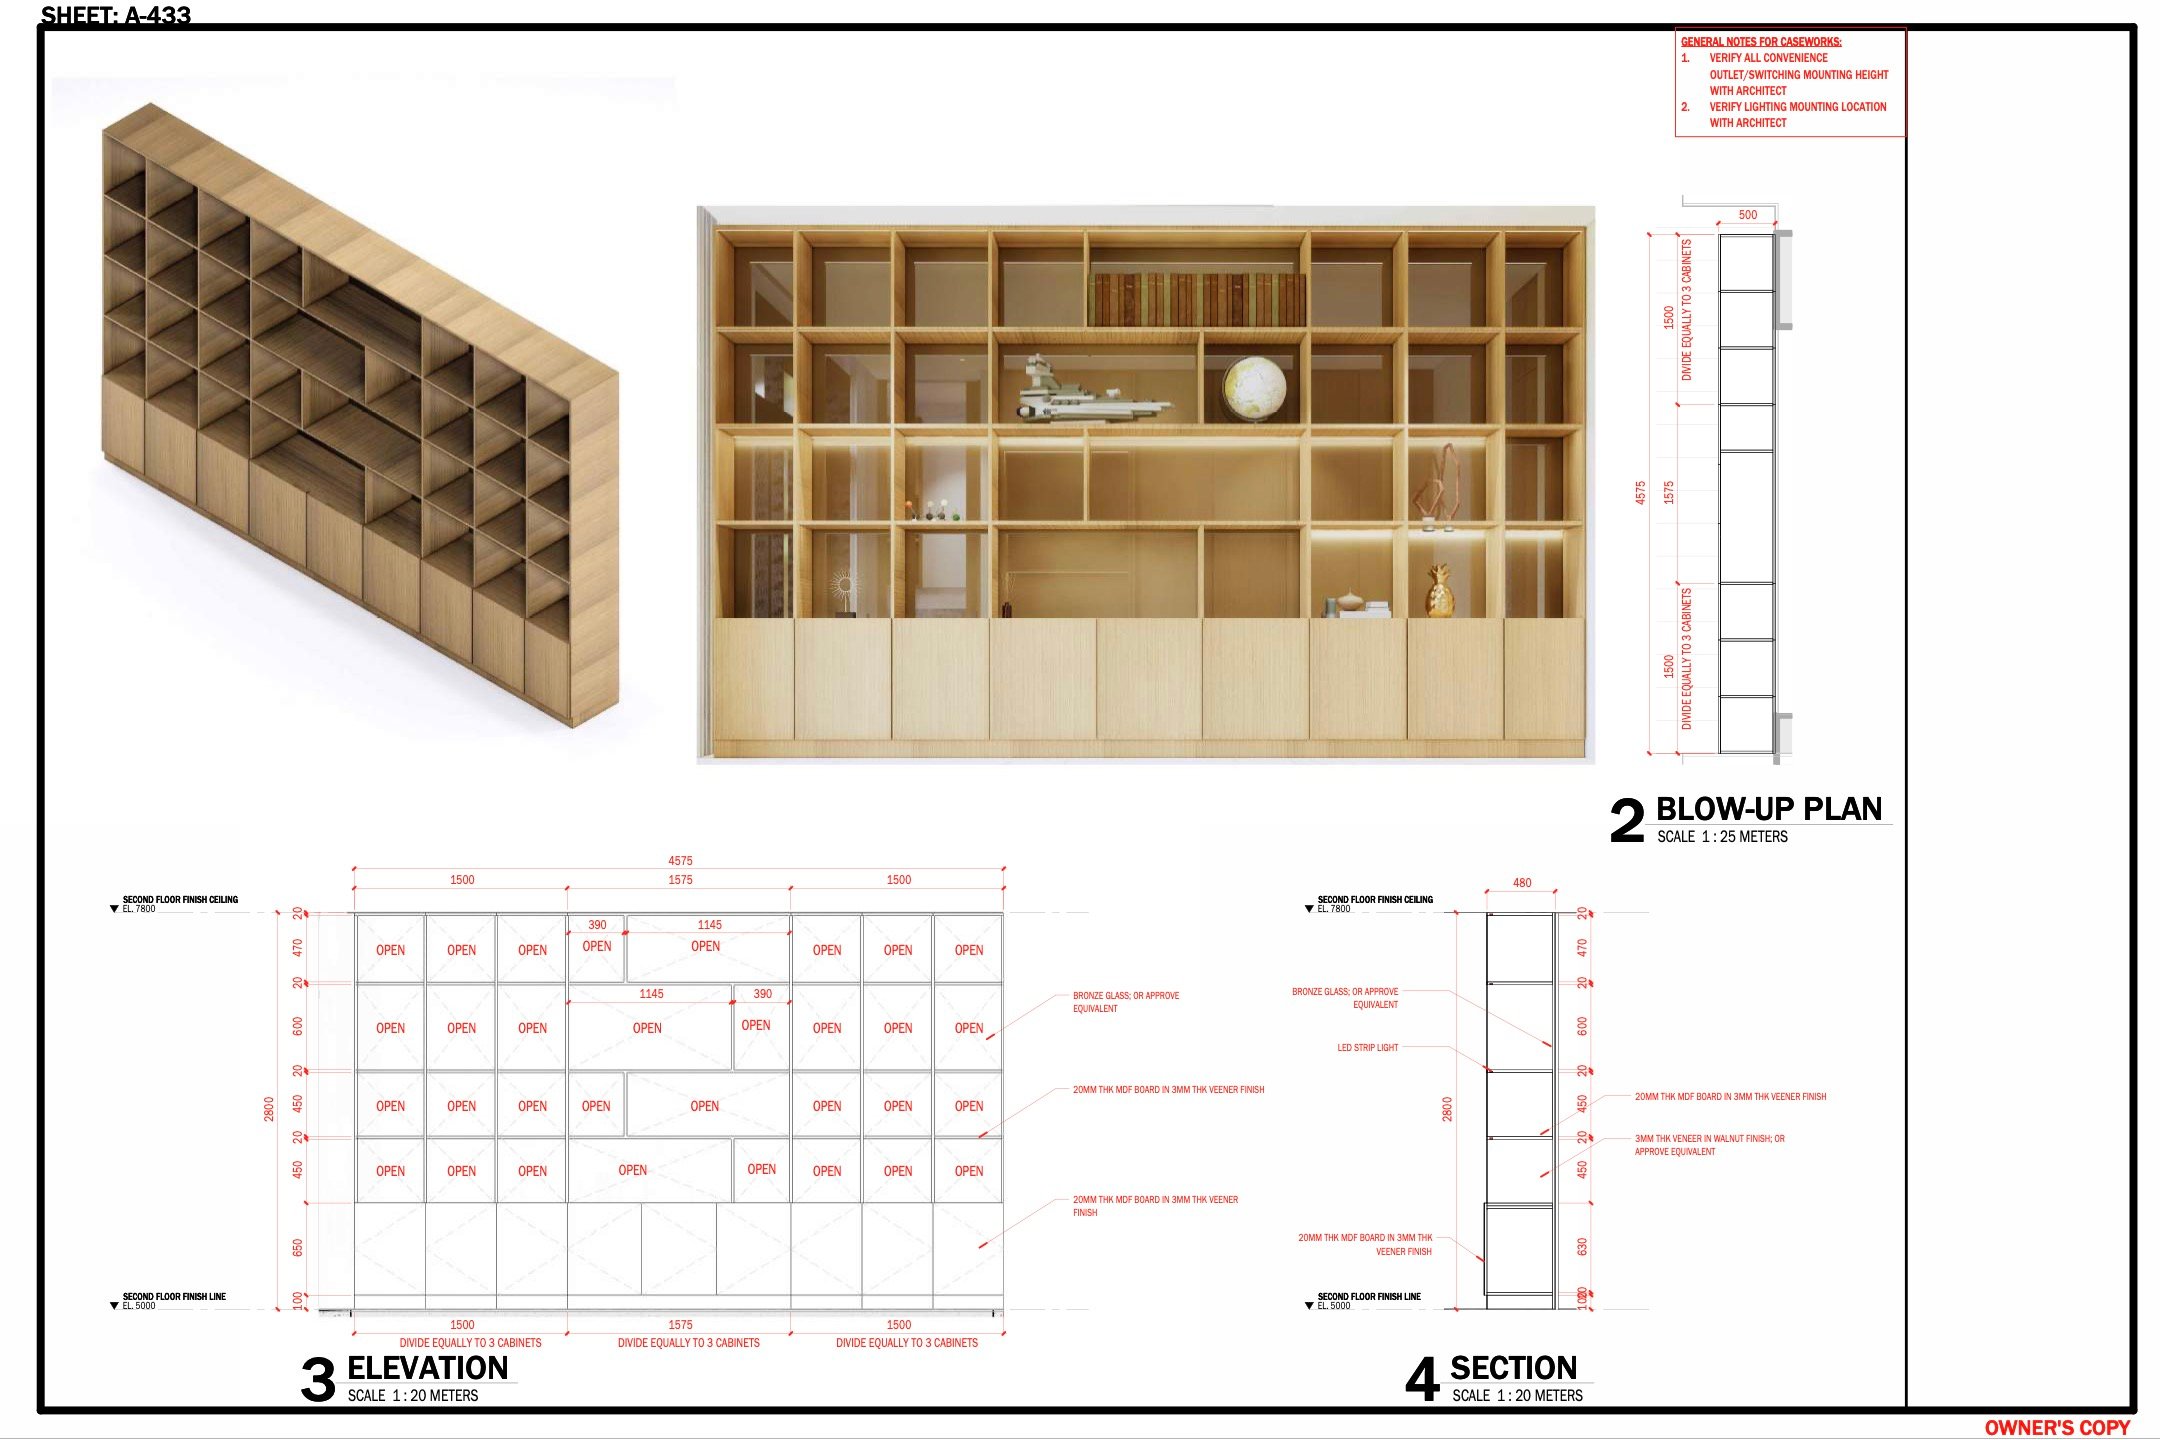
How Detailed Our Work Gets

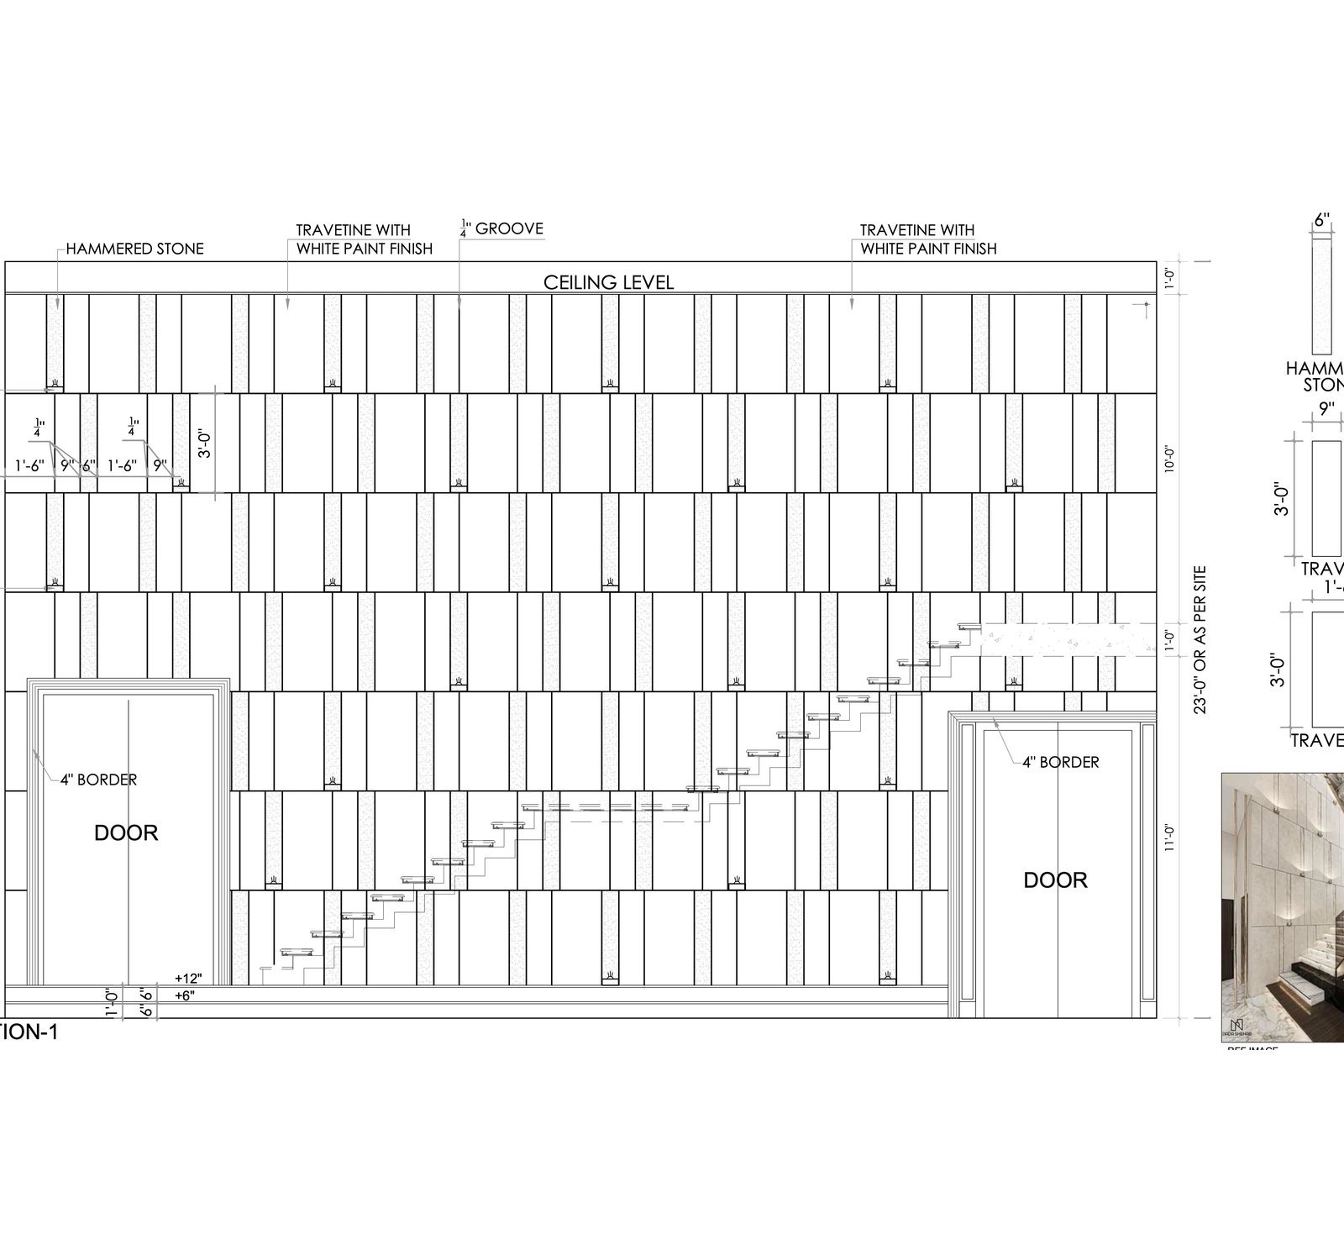
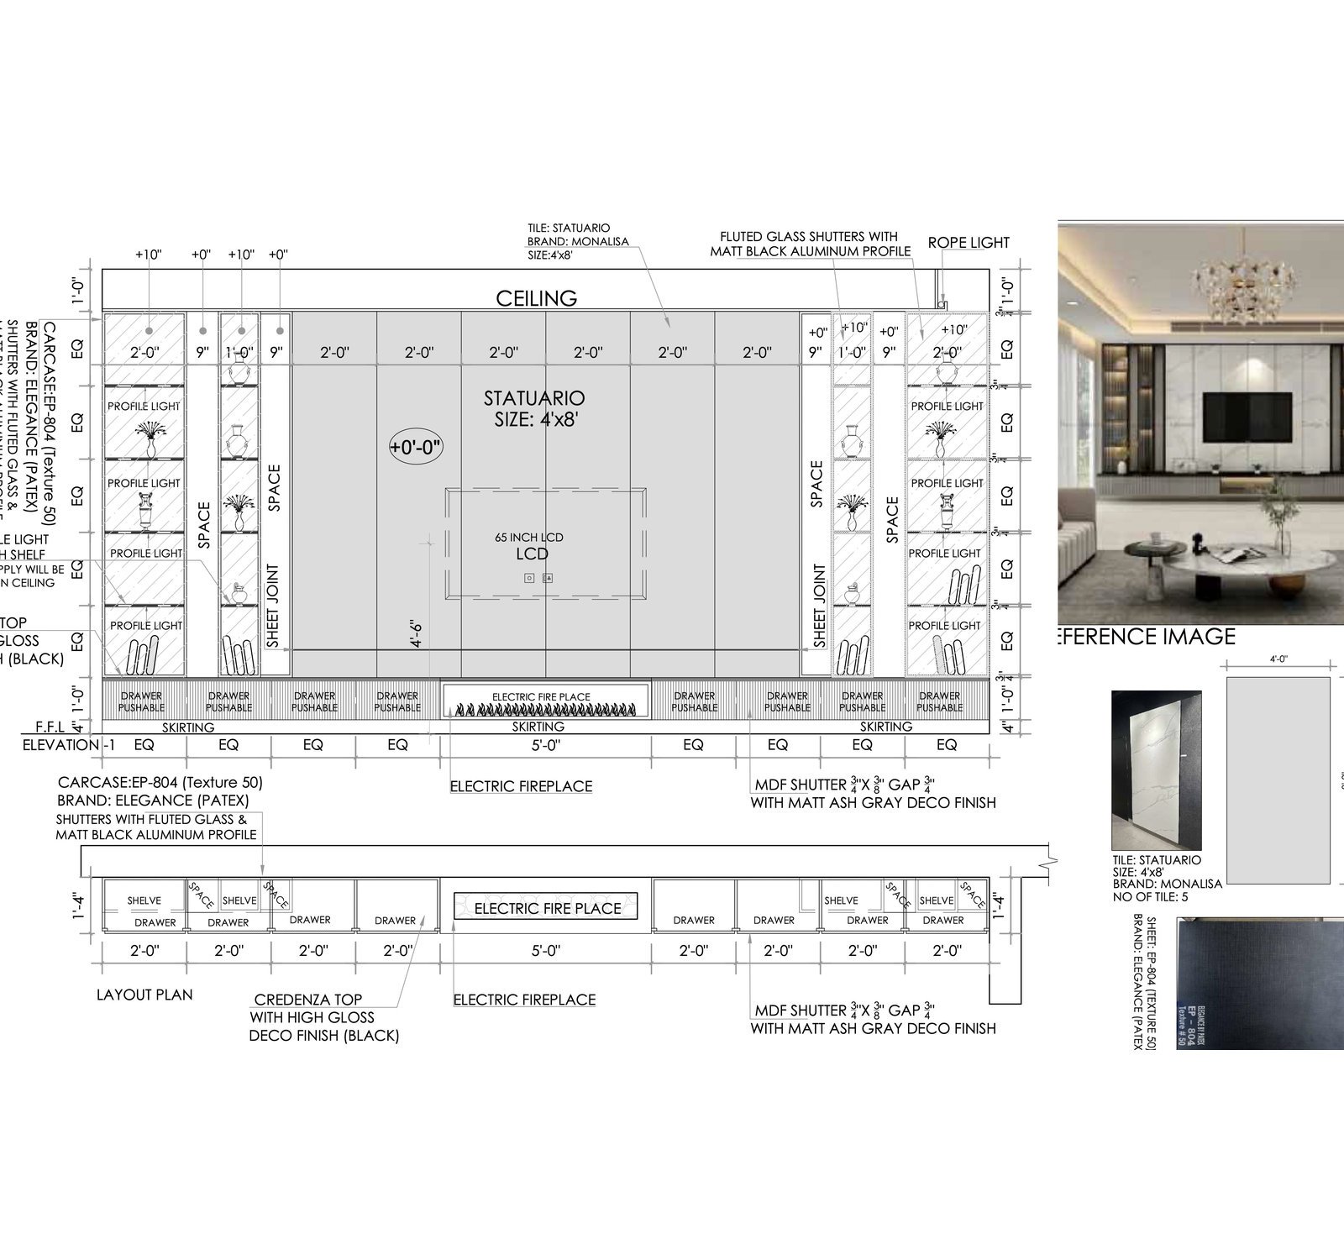
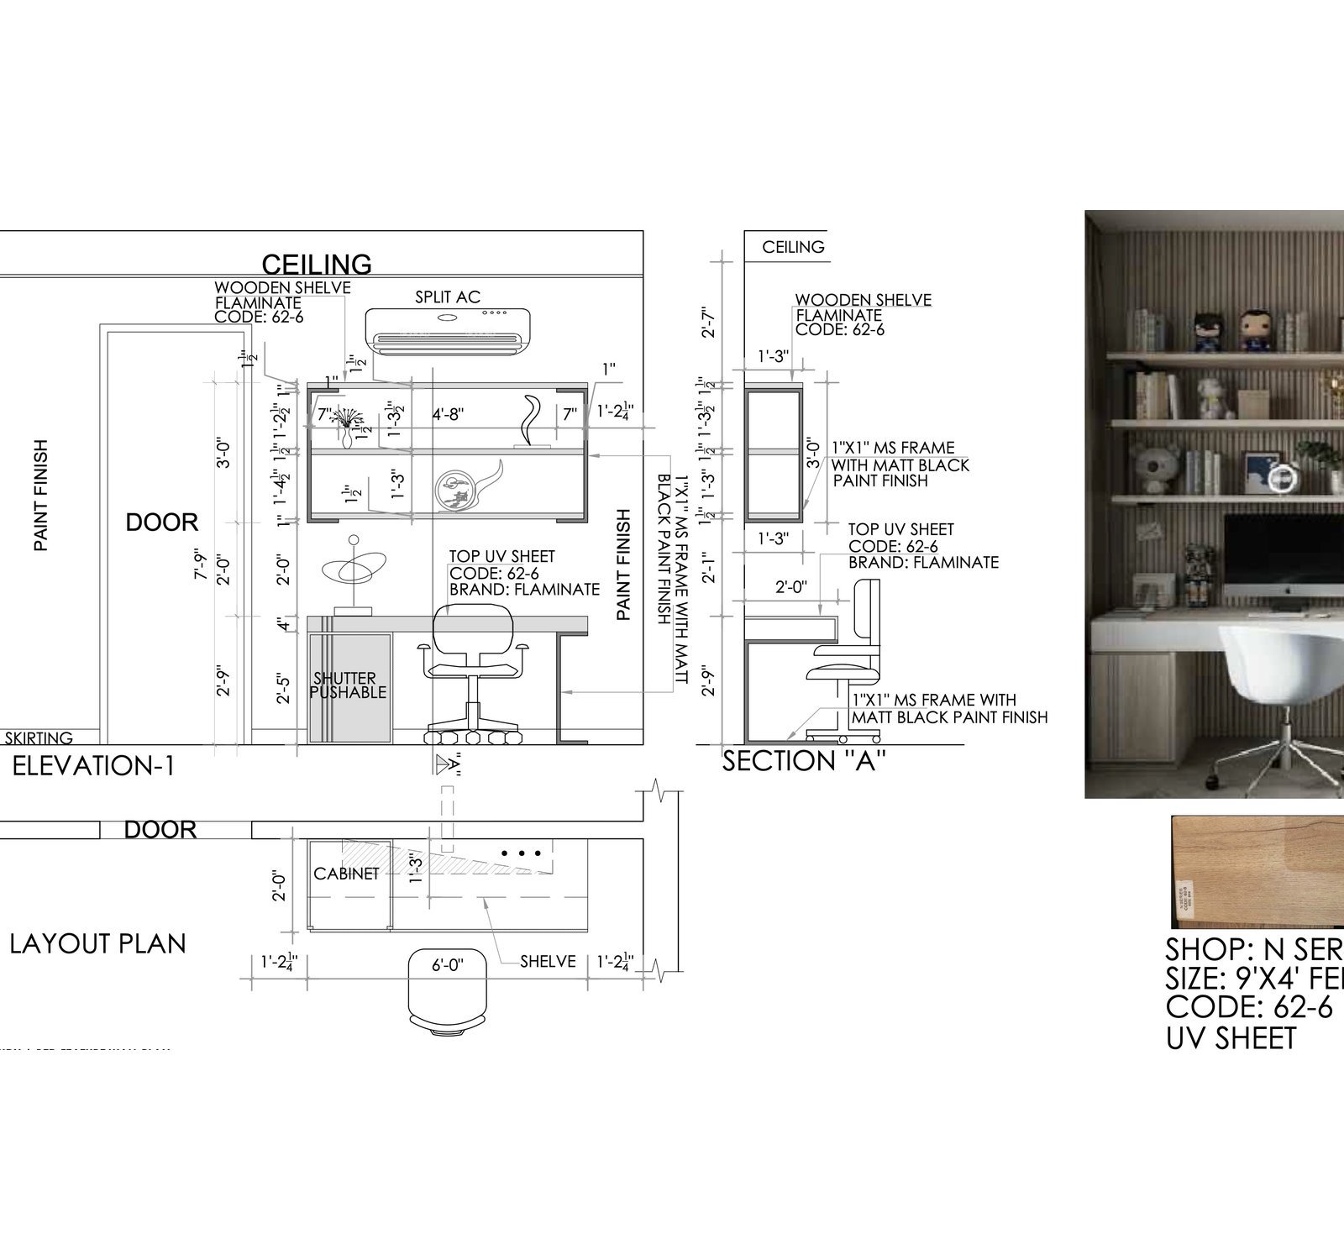
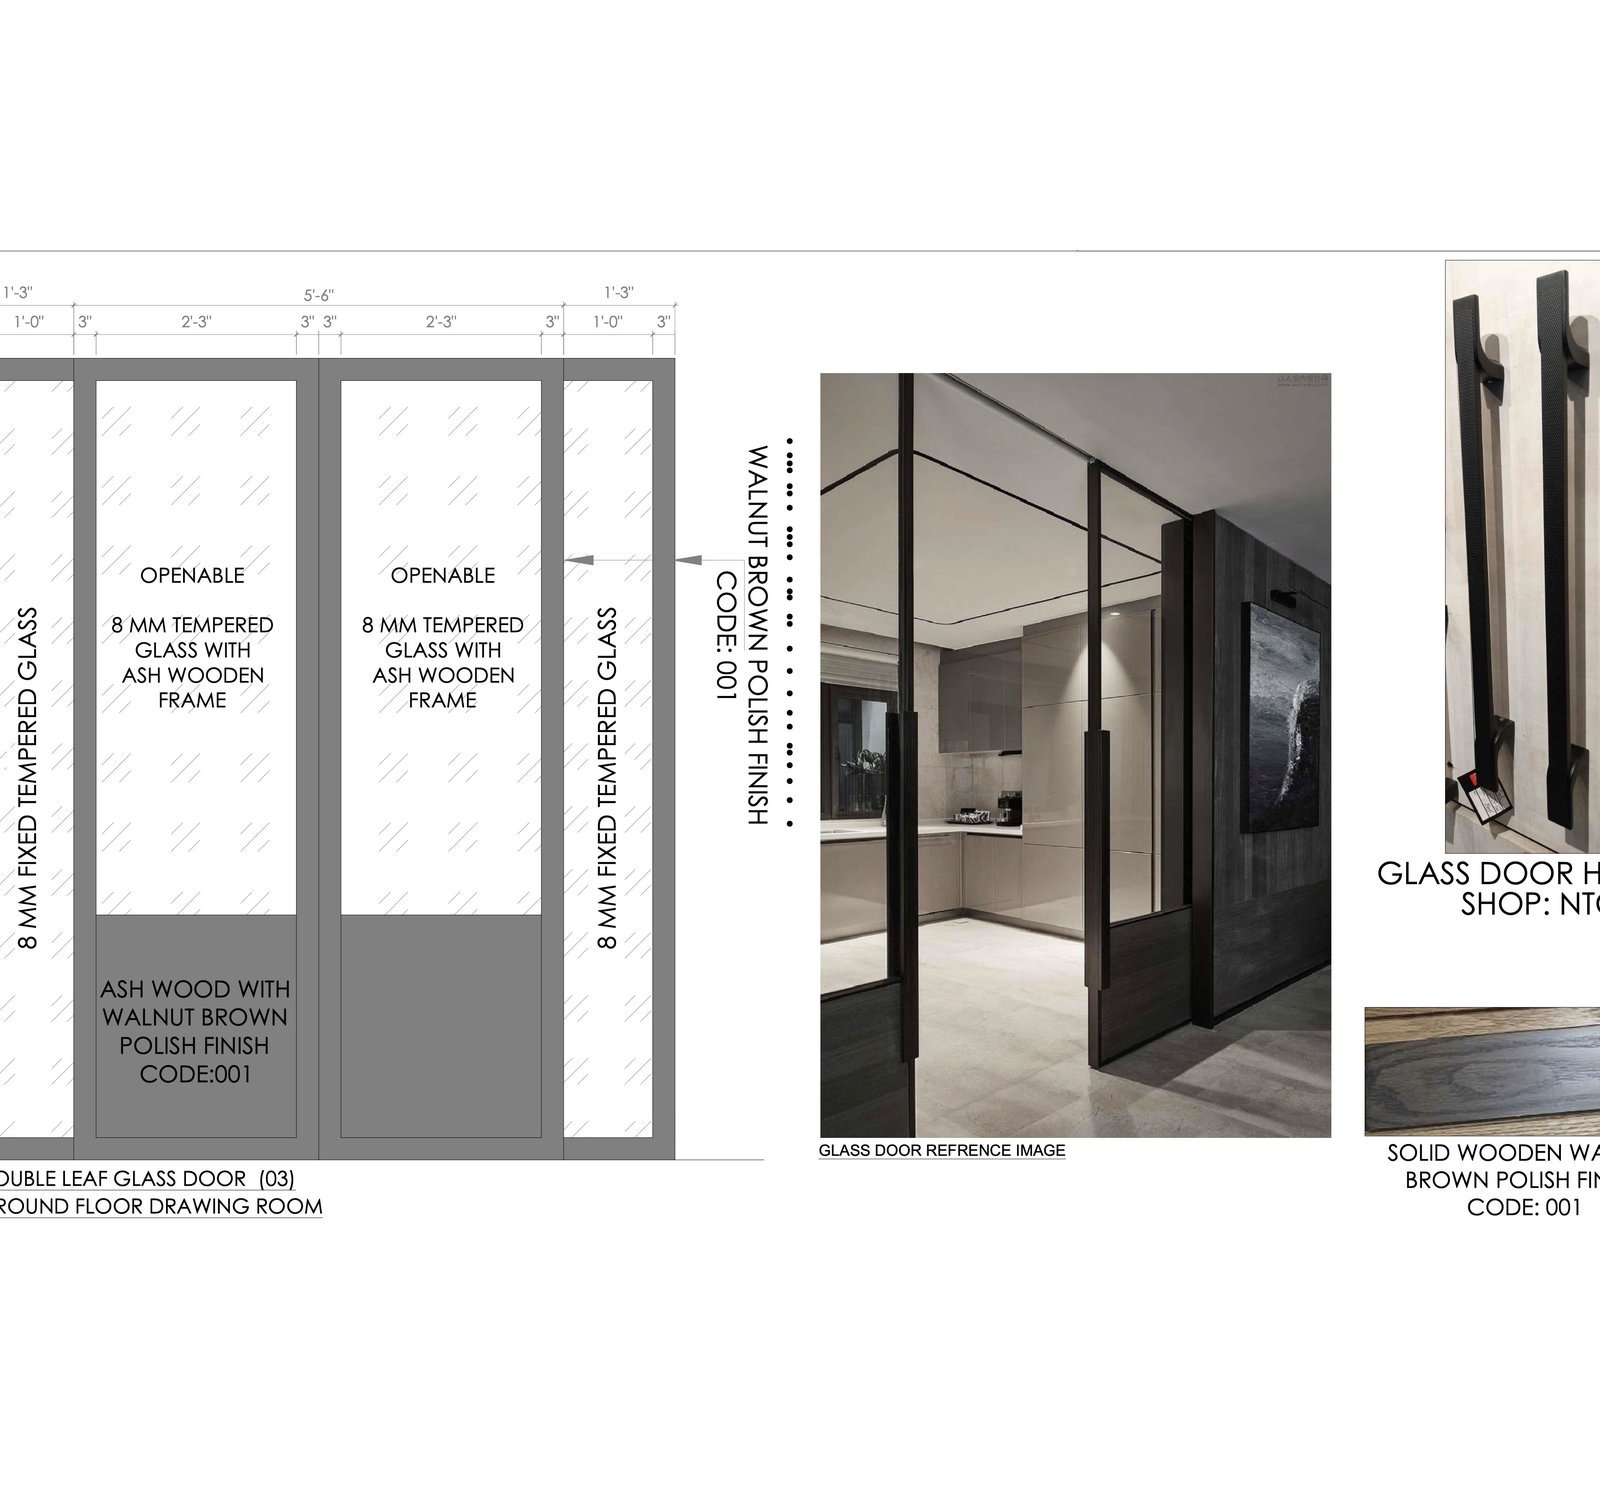
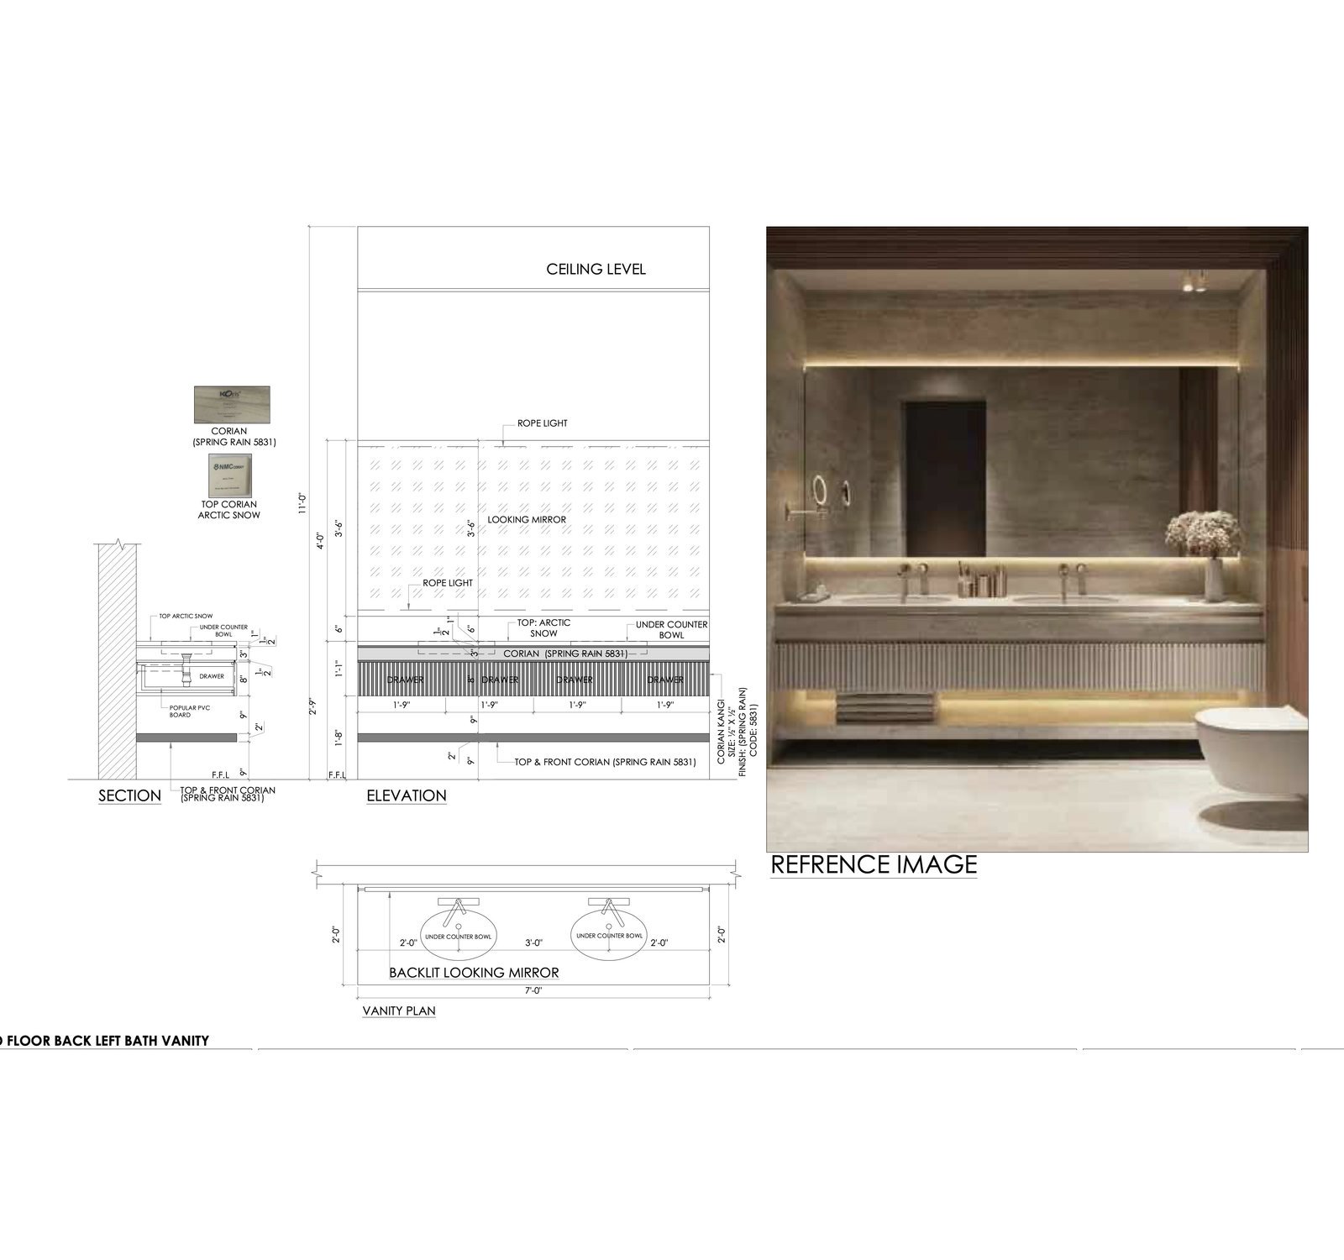
Take a closer look at the technical side of this project, where the work goes far beyond the overall design. The documentation includes detailed plans, sections, elevations, coordination, and construction-level information developed to give the project clear direction from concept through execution.

START A CONVERSATION

Have a Project in Mind?

Tell us what you are planning. We’ll help define the scope and next steps.

Discuss a Project