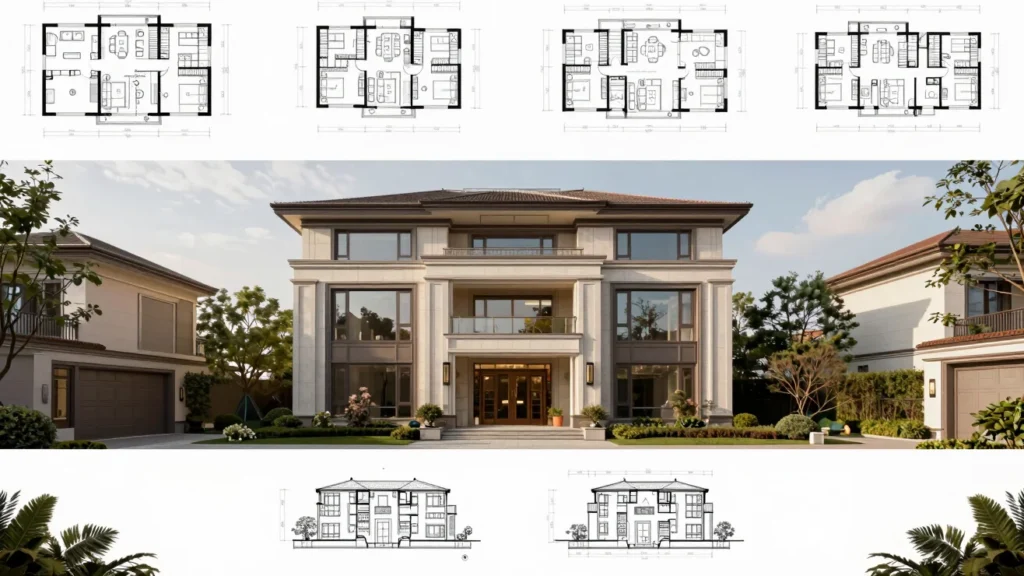
Architectural Design & Documentation for Builders.
Norditect provides on-demand production capacity, delivering reliable drafting, precise construction documents, and flexible project support to scale your output.
Our Capabilities
Comprehensive Architectural Support
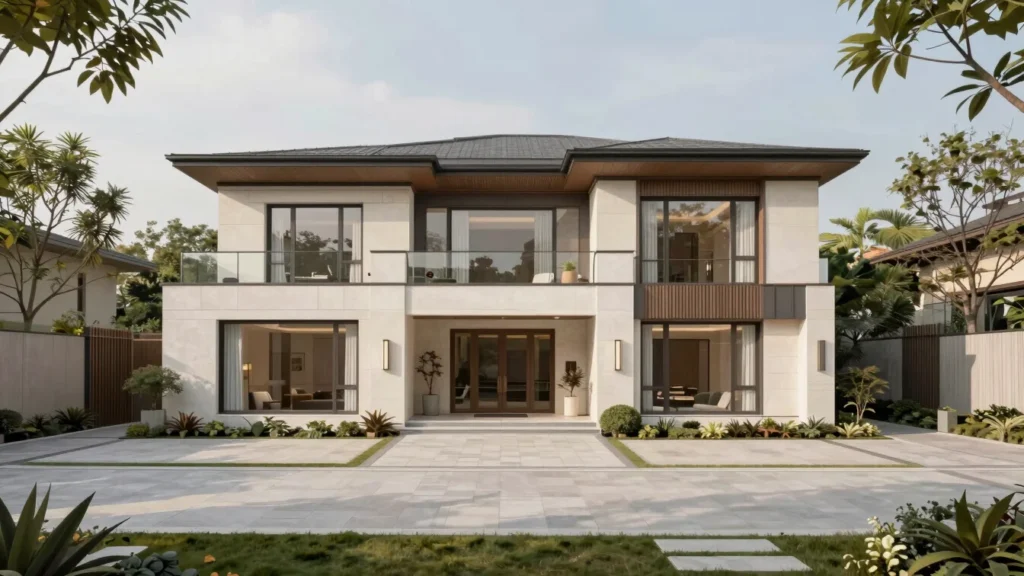
We offer a full spectrum of residential architectural services, designed to integrate seamlessly with your construction workflow.
Permit & Construction Packages
Complete, code-compliant drawing sets ready for permit submission and efficient on-site construction.
Floor Plans
Detailed and accurate floor plans that form the foundation of your residential projects, optimized for constructability.
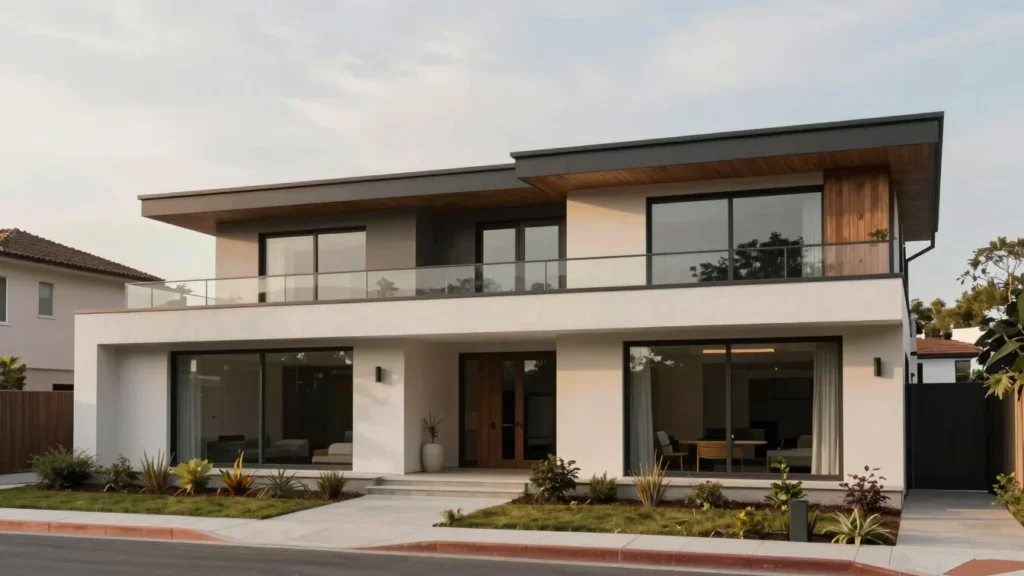
Renovations & Additions
Expertly drafted plans for seamless home expansions and renovations that respect existing structures and design intent.
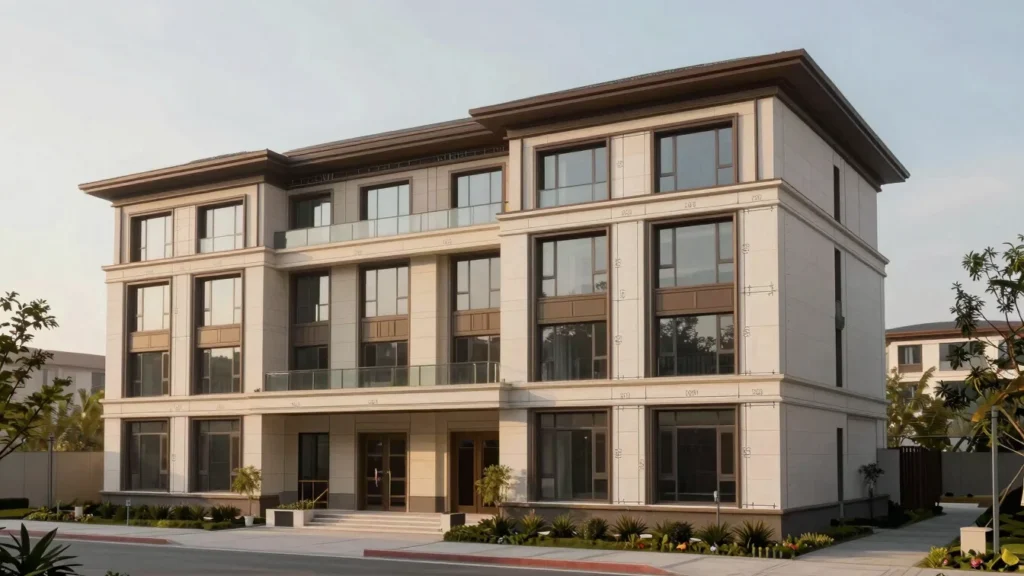
As-Built Digitization
Precise conversion of existing conditions into digital CAD or Revit models for accurate planning and documentation.
Seamless Integration
Matching Your Office Standards
We adopt your specific CAD standards, layer protocols, and sheet layouts from day one. This ensures every deliverable integrates seamlessly into your existing workflow, maintaining consistency across all your projects.
Our team meticulously matches your firm's title blocks and drawing conventions, making our production an an extension of your own. Predictable turnaround means you always know what to expect.
Ready to Scale Your Production?
Submit your project details for a custom quote and predictable turnaround.